2430 Reserve Manor Court, Lawrenceville, GA 30043
- $739,900
- 5
- BD
- 3
- BA




- List Price
- $739,900
- Price Change
- ▼ $5,000 1782197054
- MLS#
- 10683563
- Type
- Single Family Residential
- City
- Lawrenceville
- County
- Gwinnett
- Subdivision
- Peachtree Glen
- Bedrooms
- 5
- Bathrooms
- 3
- Year Built
- 2026
Property Description
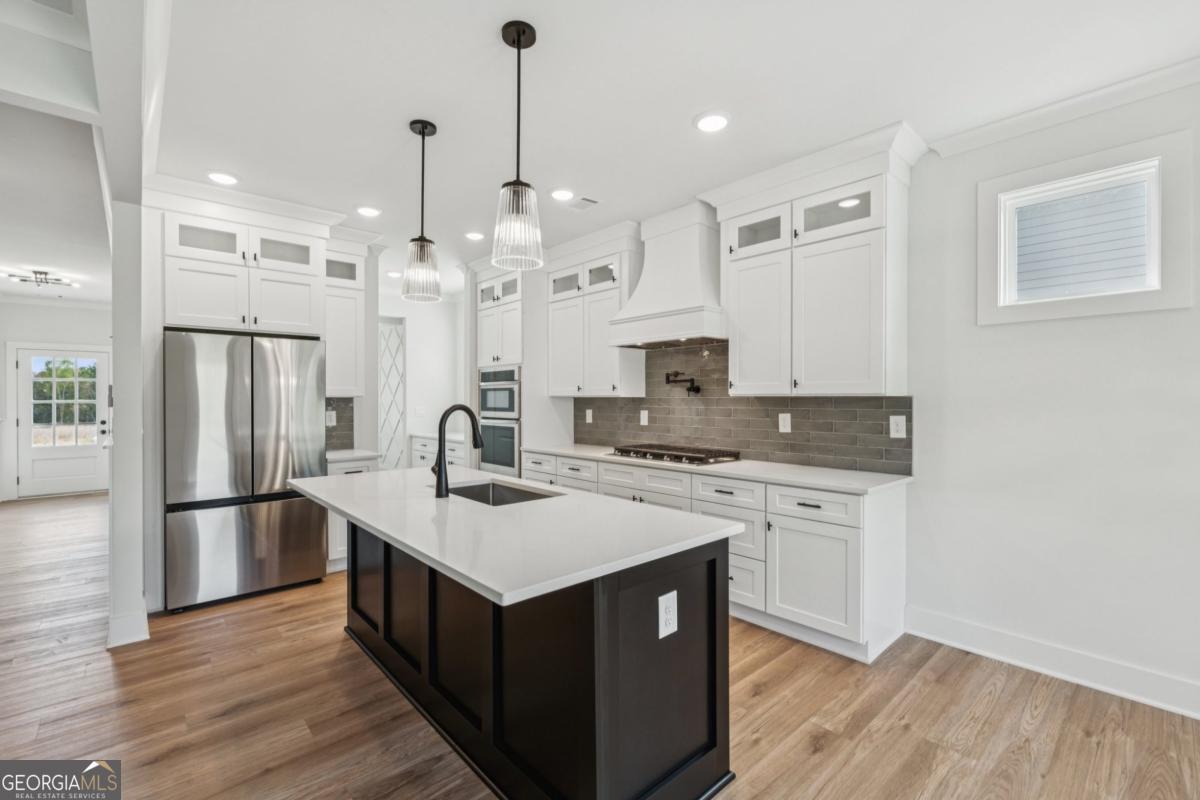
Home is move-in ready! Built by SPI Homes and Crescent Homes. Peachtree Glen is a thoughtfully designed new home community with only 37 homes. Homesite 16 - The Orchard Plan offers 5 bedrooms, 3 full bathrooms, a three-car garage, and a big and private backyard! This home features a spacious open-concept floor plan, where the living room with a decorative electric fireplace flows seamlessly into the breakfast sitting area and chef's kitchen. The kitchen is beautifully appointed with quartz countertops, pendant lighting over the island, a custom vent hood, ceiling-height cabinetry with soft-close drawers, and a stainless steel appliance package, including a 5-burner gas cooktop with pot filler, wall oven and microwave. Elevated design details are found throughout the home, including shiplap accents and crown molding. A 5th bedroom on the main level, tucked away for privacy and conveniently located next to a full bathroom, is ideal for guests or a home office. Upstairs, the spacious primary suite features a luxurious en-suite bath with a soaking tub, quartz countertops, and a generous walk-in closet. Three additional bedrooms, a Jack-and-Jill bathroom, and a loft area, and upstairs laundry complete the second floor. Refrigerator and blinds on functioning windows are included! Peachtree Glen is conveniently located across the street from Freeman's Mill Elementary and within 4 miles of I-85, Mall of Georgia, Coolray Field, Sprouts, and Rabbit Hill and Little Mulberry Parks. GPS Address: 2300 Old Peachtree Road, Lawrenceville, GA 30043. Photos are of a previous build in Peachtree Glen and are for illustrative purposes only. This is our most popular plan! Ask agent about builder incentives through our preferred lenders available for qualified buyers!
/u.realgeeks.media/sarahproutyrealty/SP_Logo_V102.png)
Additional Information
- Elementary School
- Freemans Mill
- High School
- Mountain View
- Interior Features
- Beamed Ceilings, Double Vanity, In-Law Floorplan, Split Bedroom Plan, Tray Ceiling(s), Walk-In Closet(s)
- Style
- Brick Front, Other
- Parking
- Garage, Attached, Garage Door Opener
- Basement Type
- None
- New Construction
- Yes
- Stories
- 2 Stories
- Fees Include
- Maintenance Grounds
- Tax Year
- 2025
Mortgage Calculator
Listing courtesy of Peggy Slappey Properties.
 © 2026 Georgia MLS. All rights reserved. Information Deemed Reliable But Not Guaranteed.