2124 Stonegate Way, Monroe, GA 30656
- $850,000
- 4
- BD
- 4
- BA
- 5,813
- SqFt








- List Price
- $850,000
- Price Change
- ▼ $15,000 1787689693
- MLS#
- 10742706
- Type
- Single Family Residential
- City
- Monroe
- County
- Walton
- Subdivision
- Stonegate At Bold Springs
- Bedrooms
- 4
- Bathrooms
- 4
- Living Area
- 5,813
- Year Built
- 2007
Property Description
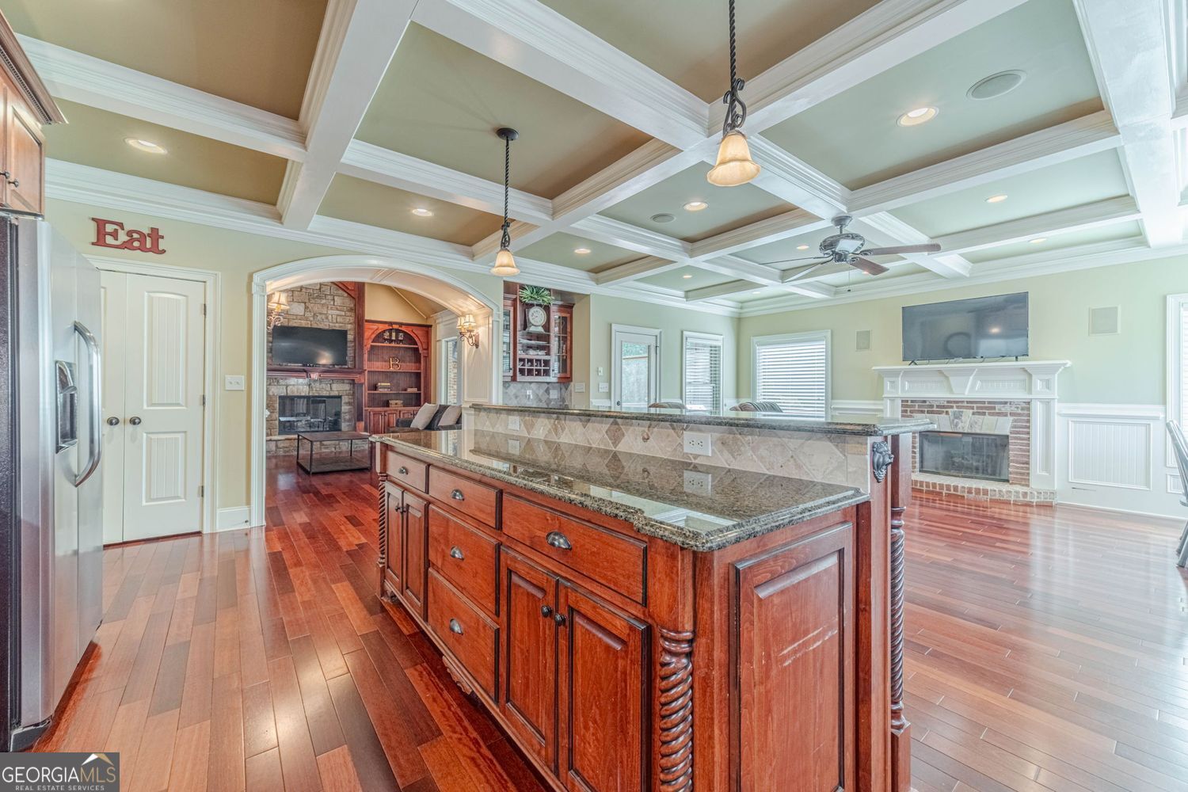
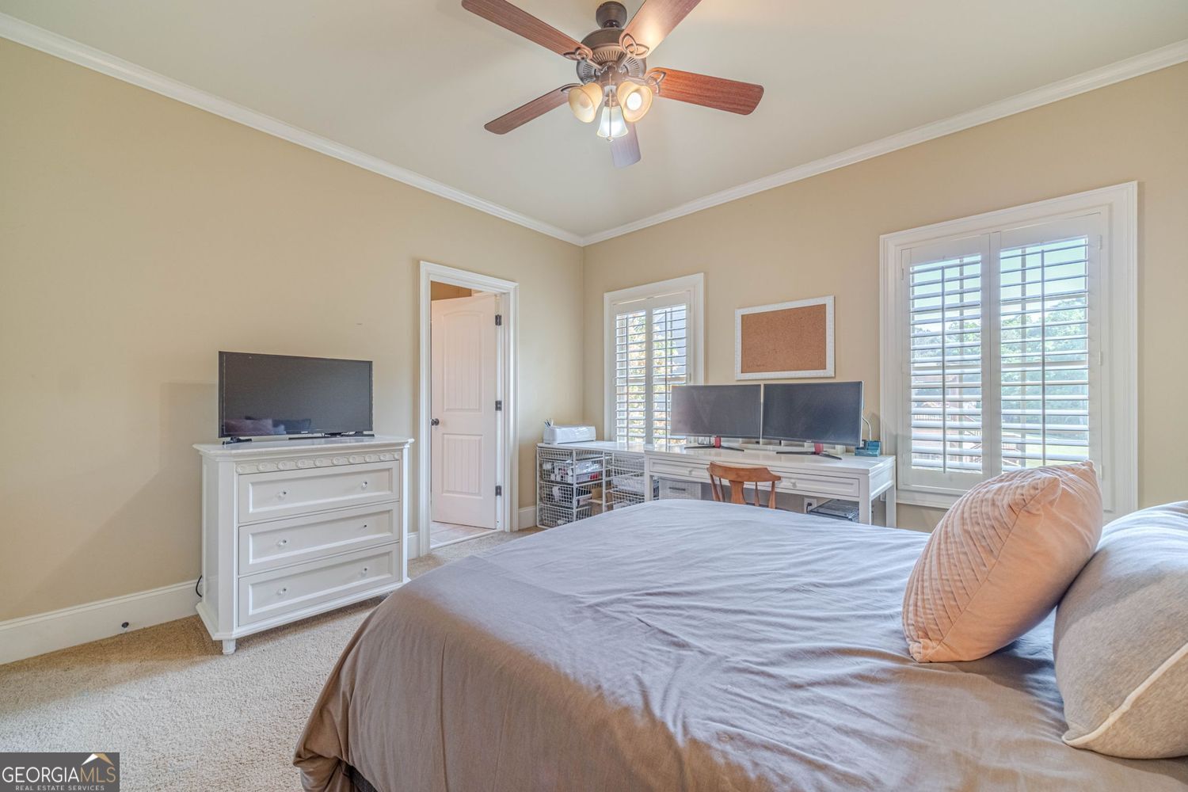
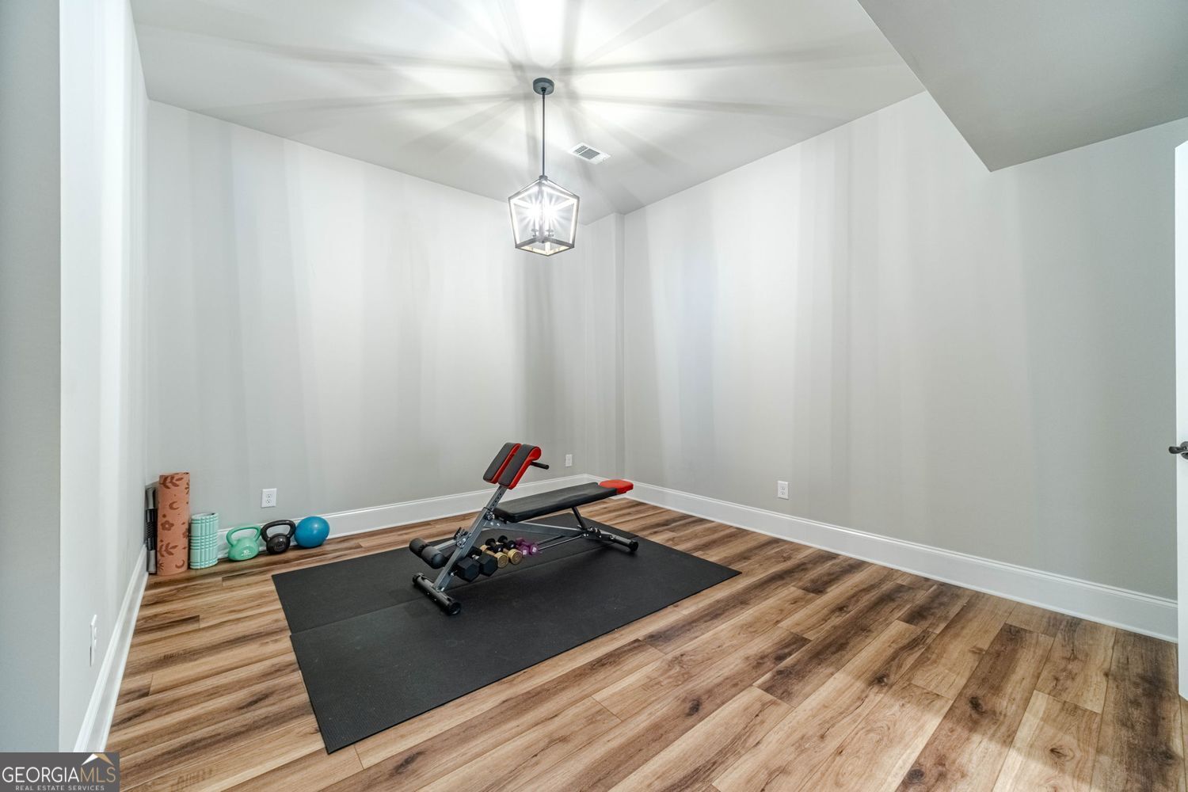
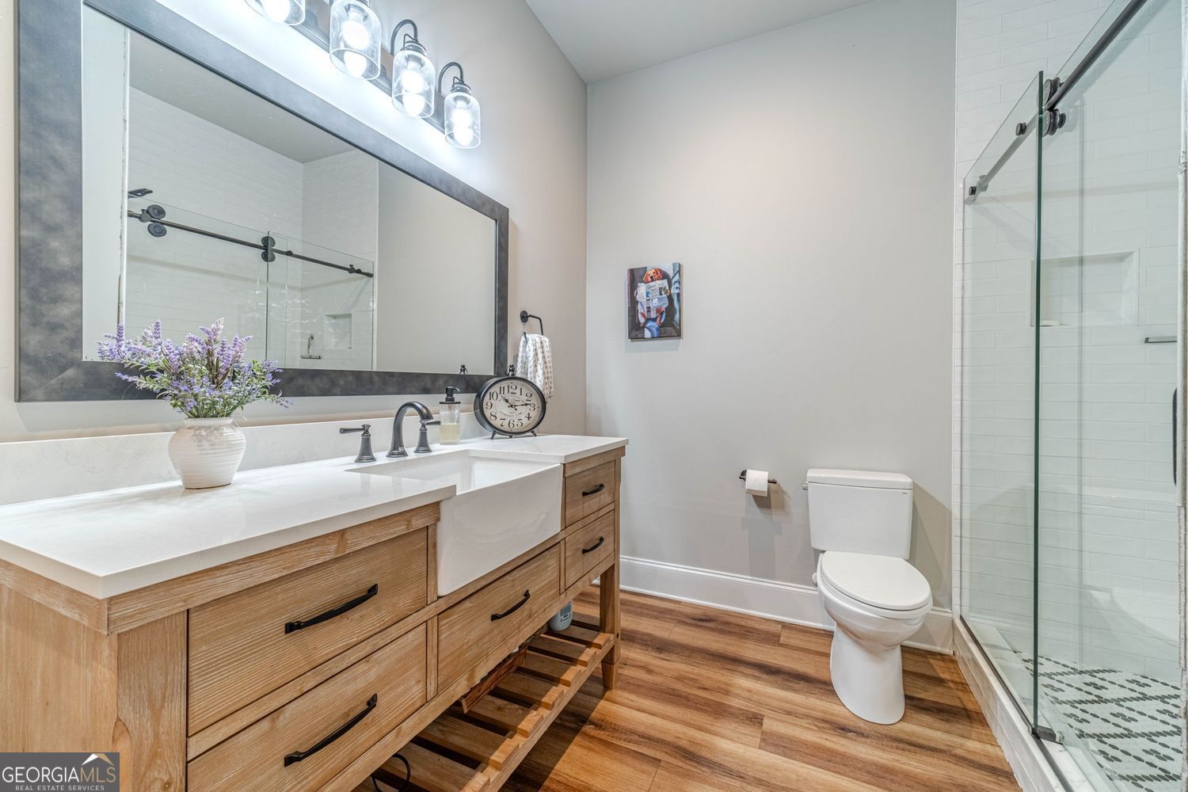
Finally, A Fully Fenced, Four-Side-Brick Ranch On A Finished Basement On 3.5 Acres With Room For A Pool! Rare Opportunity To Own The Only Homes Of Its Kind In This Community, Offering The Ease Of Main Level Living With The Added Flexibility Of A Finished Terrace Level And The Added Bonus Of Acreage. The Long, Flat Driveway Leads To A Classic Covered Front Porch Framed By Established Hydrangeas And Azaleas. Inside, The Home Features Wood Flooring, Soaring Cathedral Ceilings, And Detailed Trim Work Throughout, Including Coffered Ceilings And Arched Openings That Add Character And Dimension To The Open Concept Layout. The Living Area Is Anchored By A Brick Gas Fireplace And Flows Seamlessly Into The Dining Space And Kitchen, Ideal For Both Everyday Living And Entertaining. The Kitchen Offers Custom Cabinetry, A Travertine Backsplash, Stainless Steel Appliances & Butler's Pantry Area. Just Off The Main Living Space, The Brick Screened In Porch Provides An Exceptional Indoor Outdoor Retreat, Complete With A Stacked Stone Fireplace, Built In Shelving, And A Tongue And Groove Ceiling, With Direct Access To The Generously Sized Primary Suite, Featuring A Large Walk In Closet, Ensuite Bathroom With Tile Floors & Shower, Giant Oversized Soaking Tub, Double Vanity With Granite Countertops, A Water Closet For Privacy + Linen Storage. Secondary Bedrooms Are Connected By A Jack-And-Jill Bath With Tile Floors, Double Vanity & Plantation Shutters + One Bedroom Offering Two Closets For Additional Storage. The Brand New Finished Basement Expands The Home's Versatility With Luxury Vinyl Plank Flooring & Custom Light Fixtures Throughout + Spacious Living Area, Dedicated Workout Room & Full Bathroom Featuring A Frameless Glass Shower And Detailed Tile Work. The Stubbed Wall For A Future Kitchen Creates The Potential For An In Law Suite Or Multi Generational Living, And A Garage Door Provides Convenient Access For Equipment Or Storage, Along With A Built In Safe Room. Additional Features Include A Built In Speaker System, A Spacious Laundry Room With Tile Flooring And Cabinetry, An Oversized Two Car Garage + A Marathon Water Heater With A Lifetime Warranty. The Exterior Has Been Recently Updated With New Gutters And Freshly Painted Trim And Garage. The Property Is Fully Fenced With A Farm Style Fence That Extends Beyond Sight, Offering Added Privacy And Usable Land. With The Septic System Located In The Front Yard, The Backyard Remains Open And Ready For Future Plans, Including The Possibility Of A Pool!
/u.realgeeks.media/sarahproutyrealty/SP_Logo_V102.png)
Additional Information
- Elementary School
- Walker Park
- High School
- Monroe Area
- Interior Features
- Central Vacuum, Double Vanity, High Ceilings, Master On Main Level, In-Law Floorplan, Bookcases, Beamed Ceilings, Roommate Plan, Split Bedroom Plan, Tile Bath, Walk-In Closet(s), Vaulted Ceiling(s)
- Style
- Traditional
- Parking
- Garage, Attached, Basement, Kitchen Level, Garage Door Opener, Side/Rear Entrance
- Basement Type
- Bath Finished, Boat Door, Daylight, Finished, Exterior Entry, Full
- Stories
- 3 or More Stories
- Fees Include
- Management Fee
- Tax Year
- 2025
Mortgage Calculator
Listing courtesy of Katie Arlt & Associates Real Estate.
 © 2026 Georgia MLS. All rights reserved. Information Deemed Reliable But Not Guaranteed.