2712 Jones Holly Road, Good Hope, GA 30641
- $559,000
- 4
- BD
- 4
- BA
- 2,415
- SqFt







- List Price
- $559,000
- Price Change
- ▼ $10,000 1781549460
- MLS#
- 10753360
- Type
- Single Family Residential
- City
- Good Hope
- County
- Walton
- Subdivision
- The Pines at Jones Woods
- Bedrooms
- 4
- Bathrooms
- 4
- Living Area
- 2,415
- Year Built
- 2021
Property Description
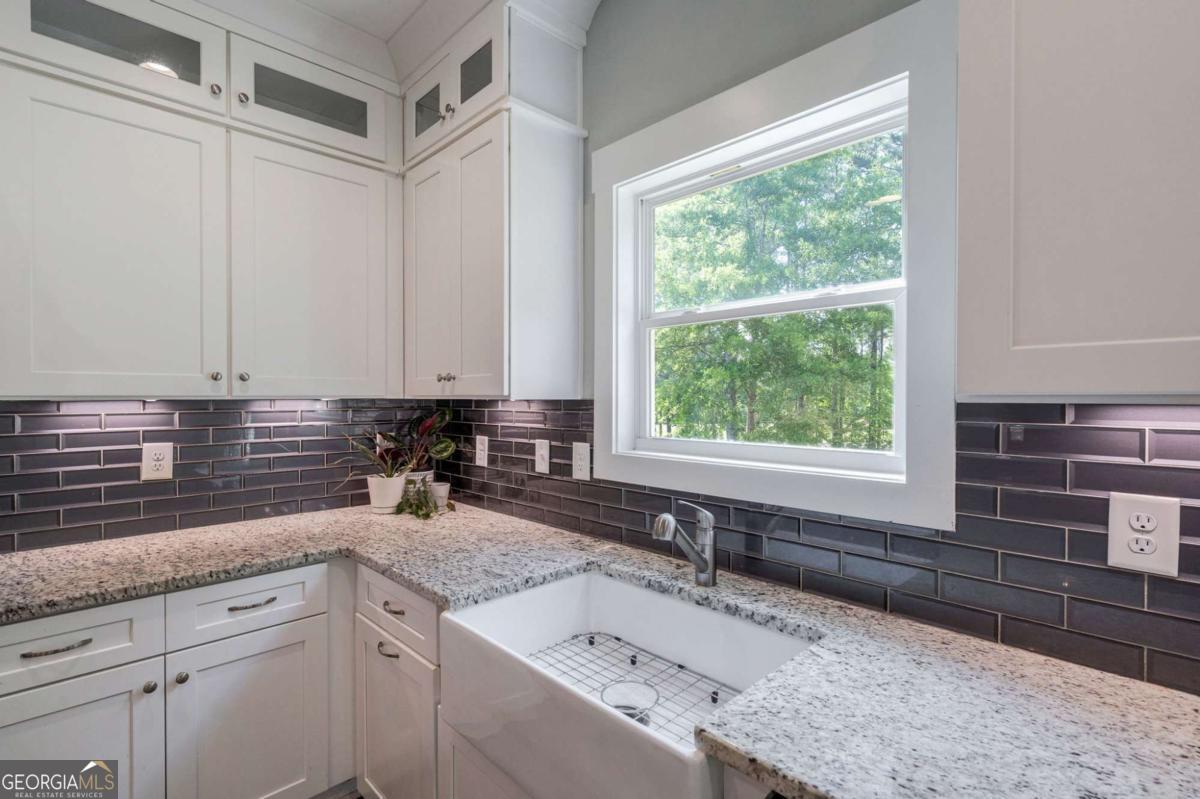
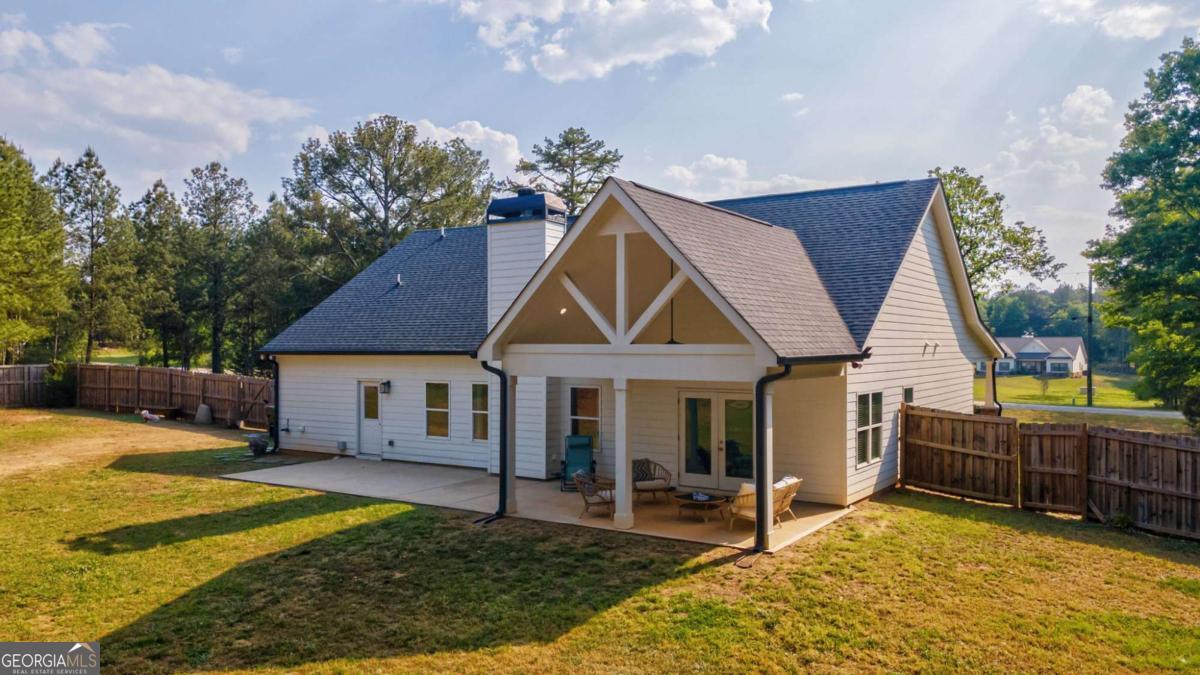
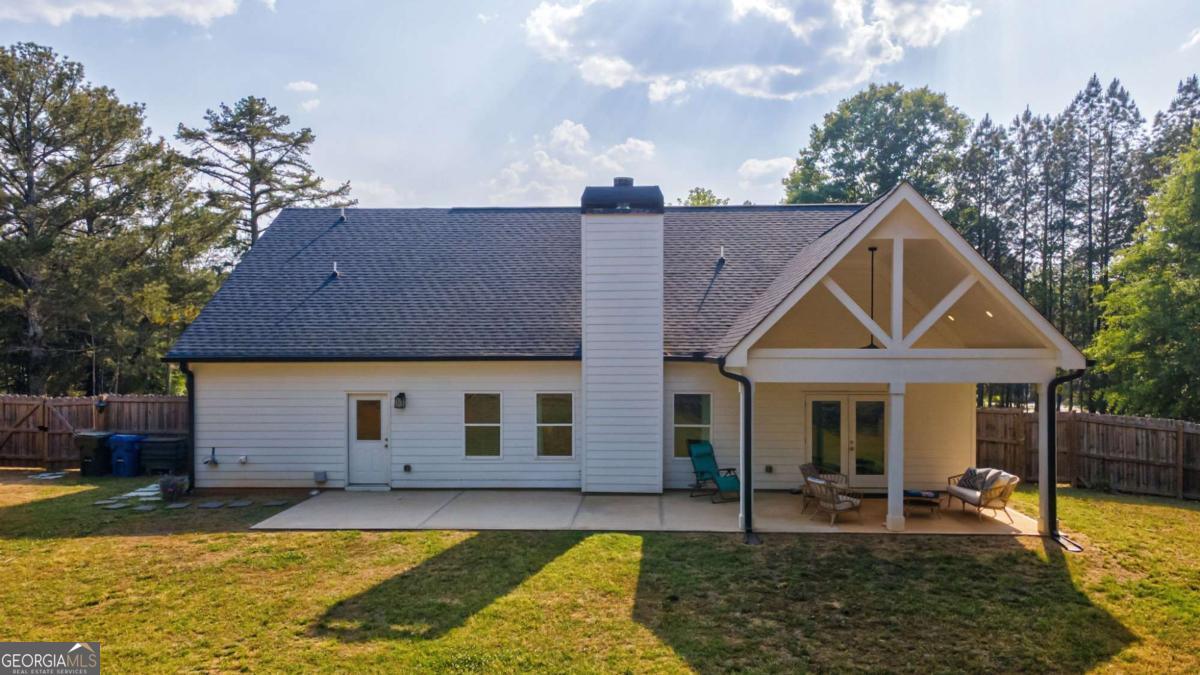
Welcome to 2712 Jones Holly Road in Good Hope in desirable Walton County, where peaceful country living meets modern comfort on 3 private acres. Built in 2021, this beautiful Craftsman style home offers 4 bedrooms, 3.5 baths, and 2,415 square feet of thoughtfully designed living space, providing the privacy, acreage, and modern features today's buyers seek. Blending timeless Craftsman character with sought-after upgrades, the inviting open-concept floor plan features hardwood floors, abundant natural light, spacious living areas, and well-appointed finishes throughout. The kitchen opens seamlessly to gathering spaces ideal for entertaining and everyday living, while the desirable split bedroom floor plan offers privacy and functionality. The oversized primary suite is a true retreat, highlighted by a spa-inspired bath with a huge walk-in tile shower-a feature buyers love. Outdoor living shines with a charming rocking chair front porch and a large covered back patio overlooking the property's peaceful setting. A fenced portion of the backyard provides added flexibility for pets, play, or gardening, while the 3 acre tract offers additional room to roam. A storage building adds practical space for tools, equipment, or hobby use. Surrounded by open and wooded acreage, this property offers the lifestyle buyers crave with room for recreation, homesteading potential, and everyday enjoyment. Conveniently located to Monroe, Athens, and major commuter routes, this exceptional Walton County property offers a rare combination of newer construction, acreage, privacy, hardwood floors, fenced yard space, and sought after country living.
/u.realgeeks.media/sarahproutyrealty/SP_Logo_V102.png)
Additional Information
- Elementary School
- Harmony
- High School
- Monroe Area
- Interior Features
- Double Vanity, High Ceilings, Master On Main Level, Separate Shower, Split Foyer, Tray Ceiling(s), Entrance Foyer, Vaulted Ceiling(s), Walk-In Closet(s)
- Style
- Craftsman, Ranch
- Parking
- Garage, Attached, Garage Door Opener, Side/Rear Entrance
- Basement Type
- None
- Stories
- 1 Story
- Fees Include
- None
- Tax Year
- 2025
Mortgage Calculator
Listing courtesy of RE/MAX Living.
 © 2026 Georgia MLS. All rights reserved. Information Deemed Reliable But Not Guaranteed.