8575 Anchor On Lanier Court, Gainesville, GA 30506
- $1,895,000
- 6
- BD
- 5
- BA
- 6,012
- SqFt












- List Price
- $1,895,000
- MLS#
- 10758676
- Type
- Single Family Residential
- City
- Gainesville
- County
- Forsyth
- Subdivision
- ANCHOR ON LANIER
- Bedrooms
- 6
- Bathrooms
- 5
- Living Area
- 6,012
- Year Built
- 2000
Property Description
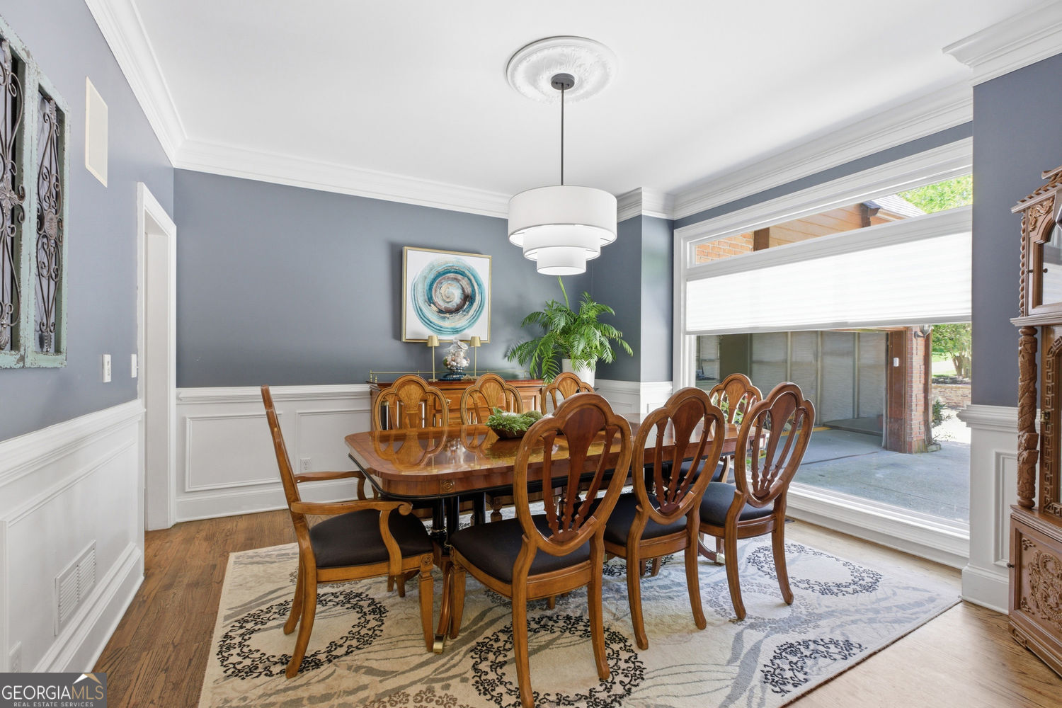
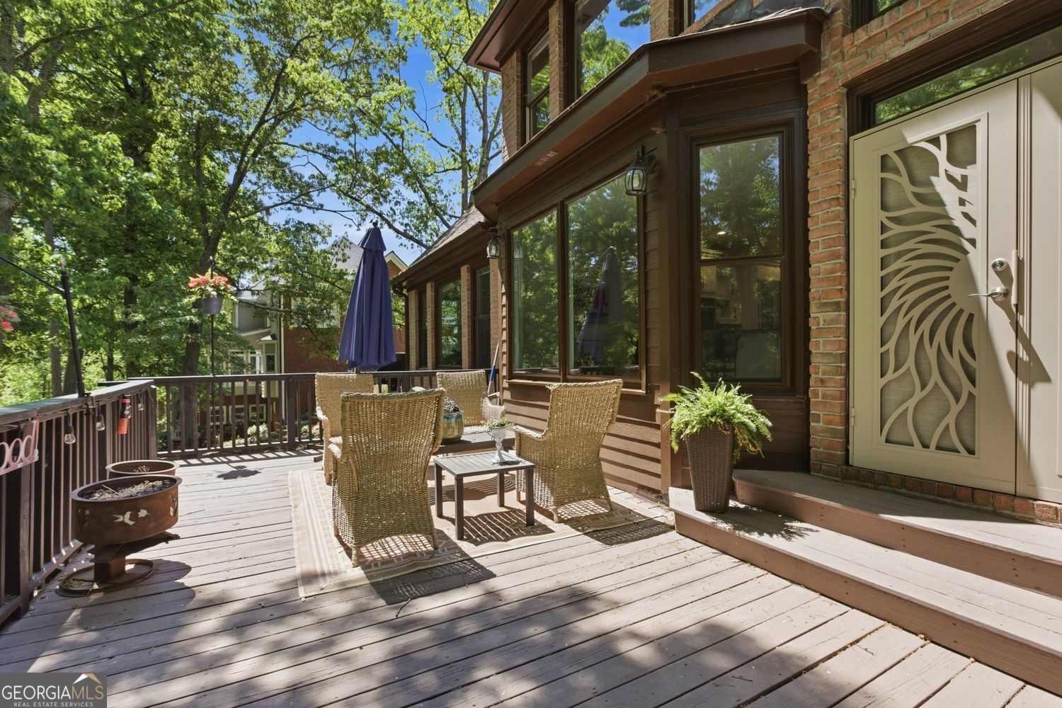
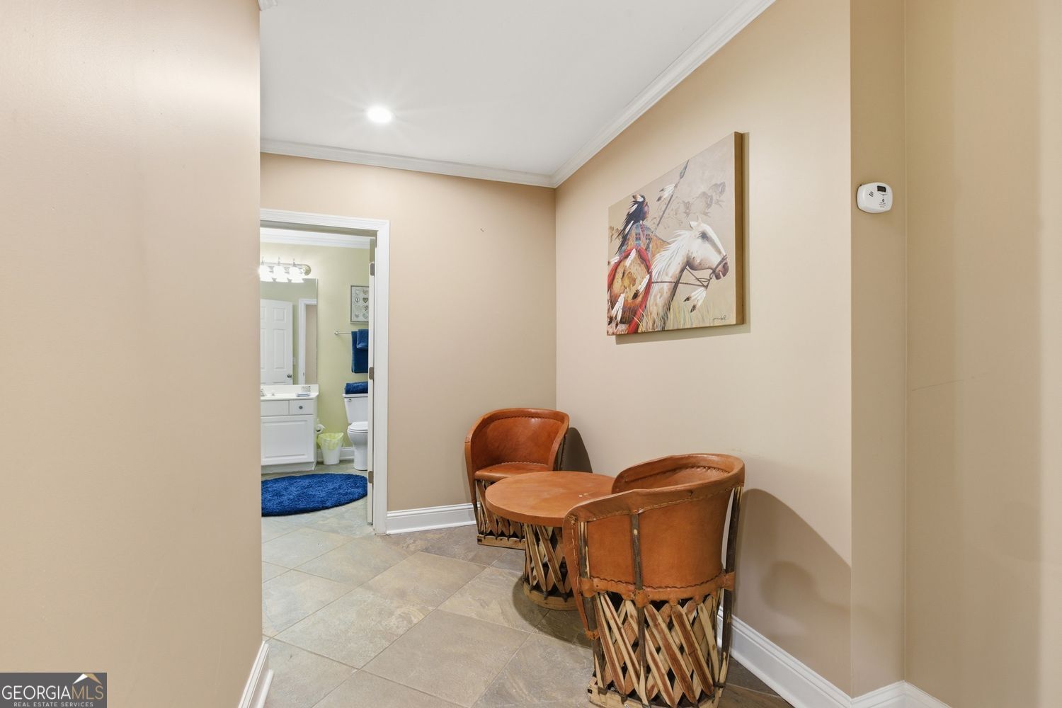
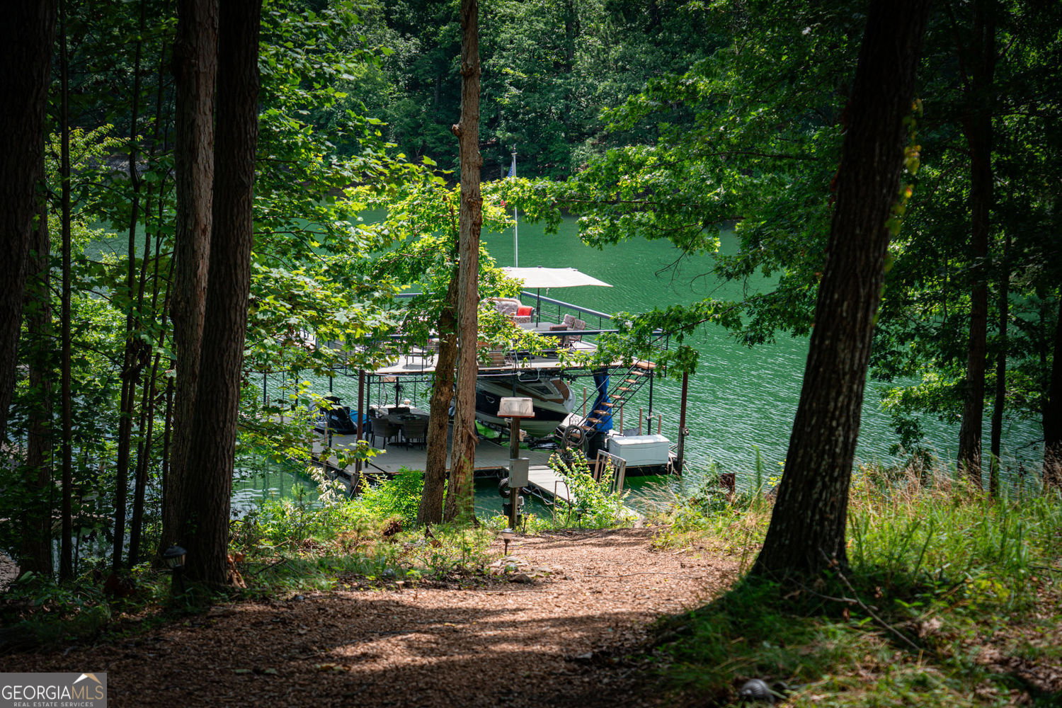
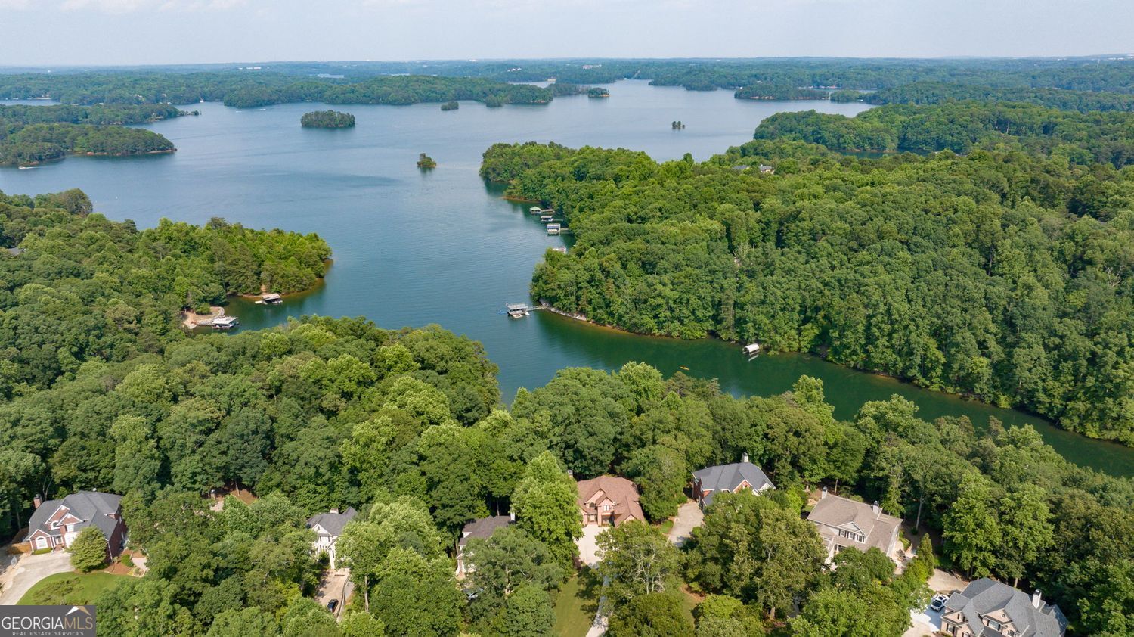
Turn into the long and lovely, level driveway and witness this stunning 4-sided brick, waterfront beauty and say, "Hello, Lake!" Once inside you will be greeted by wonderful views of open water from the nine brand-new, oversized lakeside windows. Step onto the expansive deck and enjoy natural beauty that will captivate your senses and lift your spirits. Designed for luxurious lake living, this exceptional home has been enhanced with a new architectural roof (2024) and 3 New HVAC units (2023,2024,2025). The elegant main level features a grand great room with soaring ceilings, a striking floor-to-ceiling stone fireplace, and custom built-ins. The formal dining room exudes timeless charm with wainscoting and crown molding, while the charming living room/study with a pretty, arched window, provides a cozy respite. The gourmet kitchen with freshly painted white cabinets is everything you could wish for, equipped with granite countertops, stainless steel (all new in 2023), double ovens, a walk-in pantry, breakfast bar, and a sunlit breakfast nook. The main-level primary suite is a true haven, offering more incredible lake views and a remodeled spa-like bath with luxury vinyl plank flooring, dual vanities, a stylish soaking tub, separate shower, and a custom-designed closet. A unique powder room and conveniently located laundry with utility sink complete the main level. Upstairs, you'll find four pristine bedrooms, one with an ensuite bath that could be second master, one that is a very spacious bonus room/bedroom with new LVP flooring, two generously-sized secondary bedrooms, and another full bath. The beautifully finished terrace level is ideal for entertaining or multi-generational living with upgraded tile flooring, a third master suite with an ensuite bath, a family room with a stone fireplace and built-ins, a recreation room, a custom-designed wet bar, a workout room, a wine room, and a second laundry. Step outside to an inviting covered porch and patio area, and just past the firepit, follow the illuminated pathway via foot or golf cart to the deepwater, double-slip party dock with wi-fi and a new 7,500 lb. boat lift. Cast your cares away as you take in the panoramic, open-water views. Discover the fun and magic balm of lakefront living in this refreshing retreat. Everyday can feel like a vacay day, and you can be blessed to call it home!
/u.realgeeks.media/sarahproutyrealty/SP_Logo_V102.png)
Additional Information
- Elementary School
- Chestatee
- High School
- East Forsyth
- Exterior Features
- Dock
- Interior Features
- Bookcases, Double Vanity, High Ceilings, Master On Main Level, Separate Shower, Tile Bath, Tray Ceiling(s), Entrance Foyer, Walk-In Closet(s), Wine Cellar
- Style
- Traditional
- Parking
- Garage
- Basement Type
- Bath Finished, Daylight, Exterior Entry, Finished, Full, Interior Entry
- Stories
- 3 or More Stories
- Fees Include
- Maintenance Grounds, Swimming, Tennis
- Tax Year
- 2025
Mortgage Calculator
Listing courtesy of BHHS Georgia Properties.
 © 2026 Georgia MLS. All rights reserved. Information Deemed Reliable But Not Guaranteed.