3225 Camp Branch Circle, Buford, GA 30519
- $1,690,000
- 5
- BD
- 6
- BA
- 1
- SqFt



- List Price
- $1,690,000
- MLS#
- 10763255
- Type
- Single Family Residential
- City
- Buford
- County
- Gwinnett
- Bedrooms
- 5
- Bathrooms
- 6
- Living Area
- 1
- Year Built
- 2026
Property Description
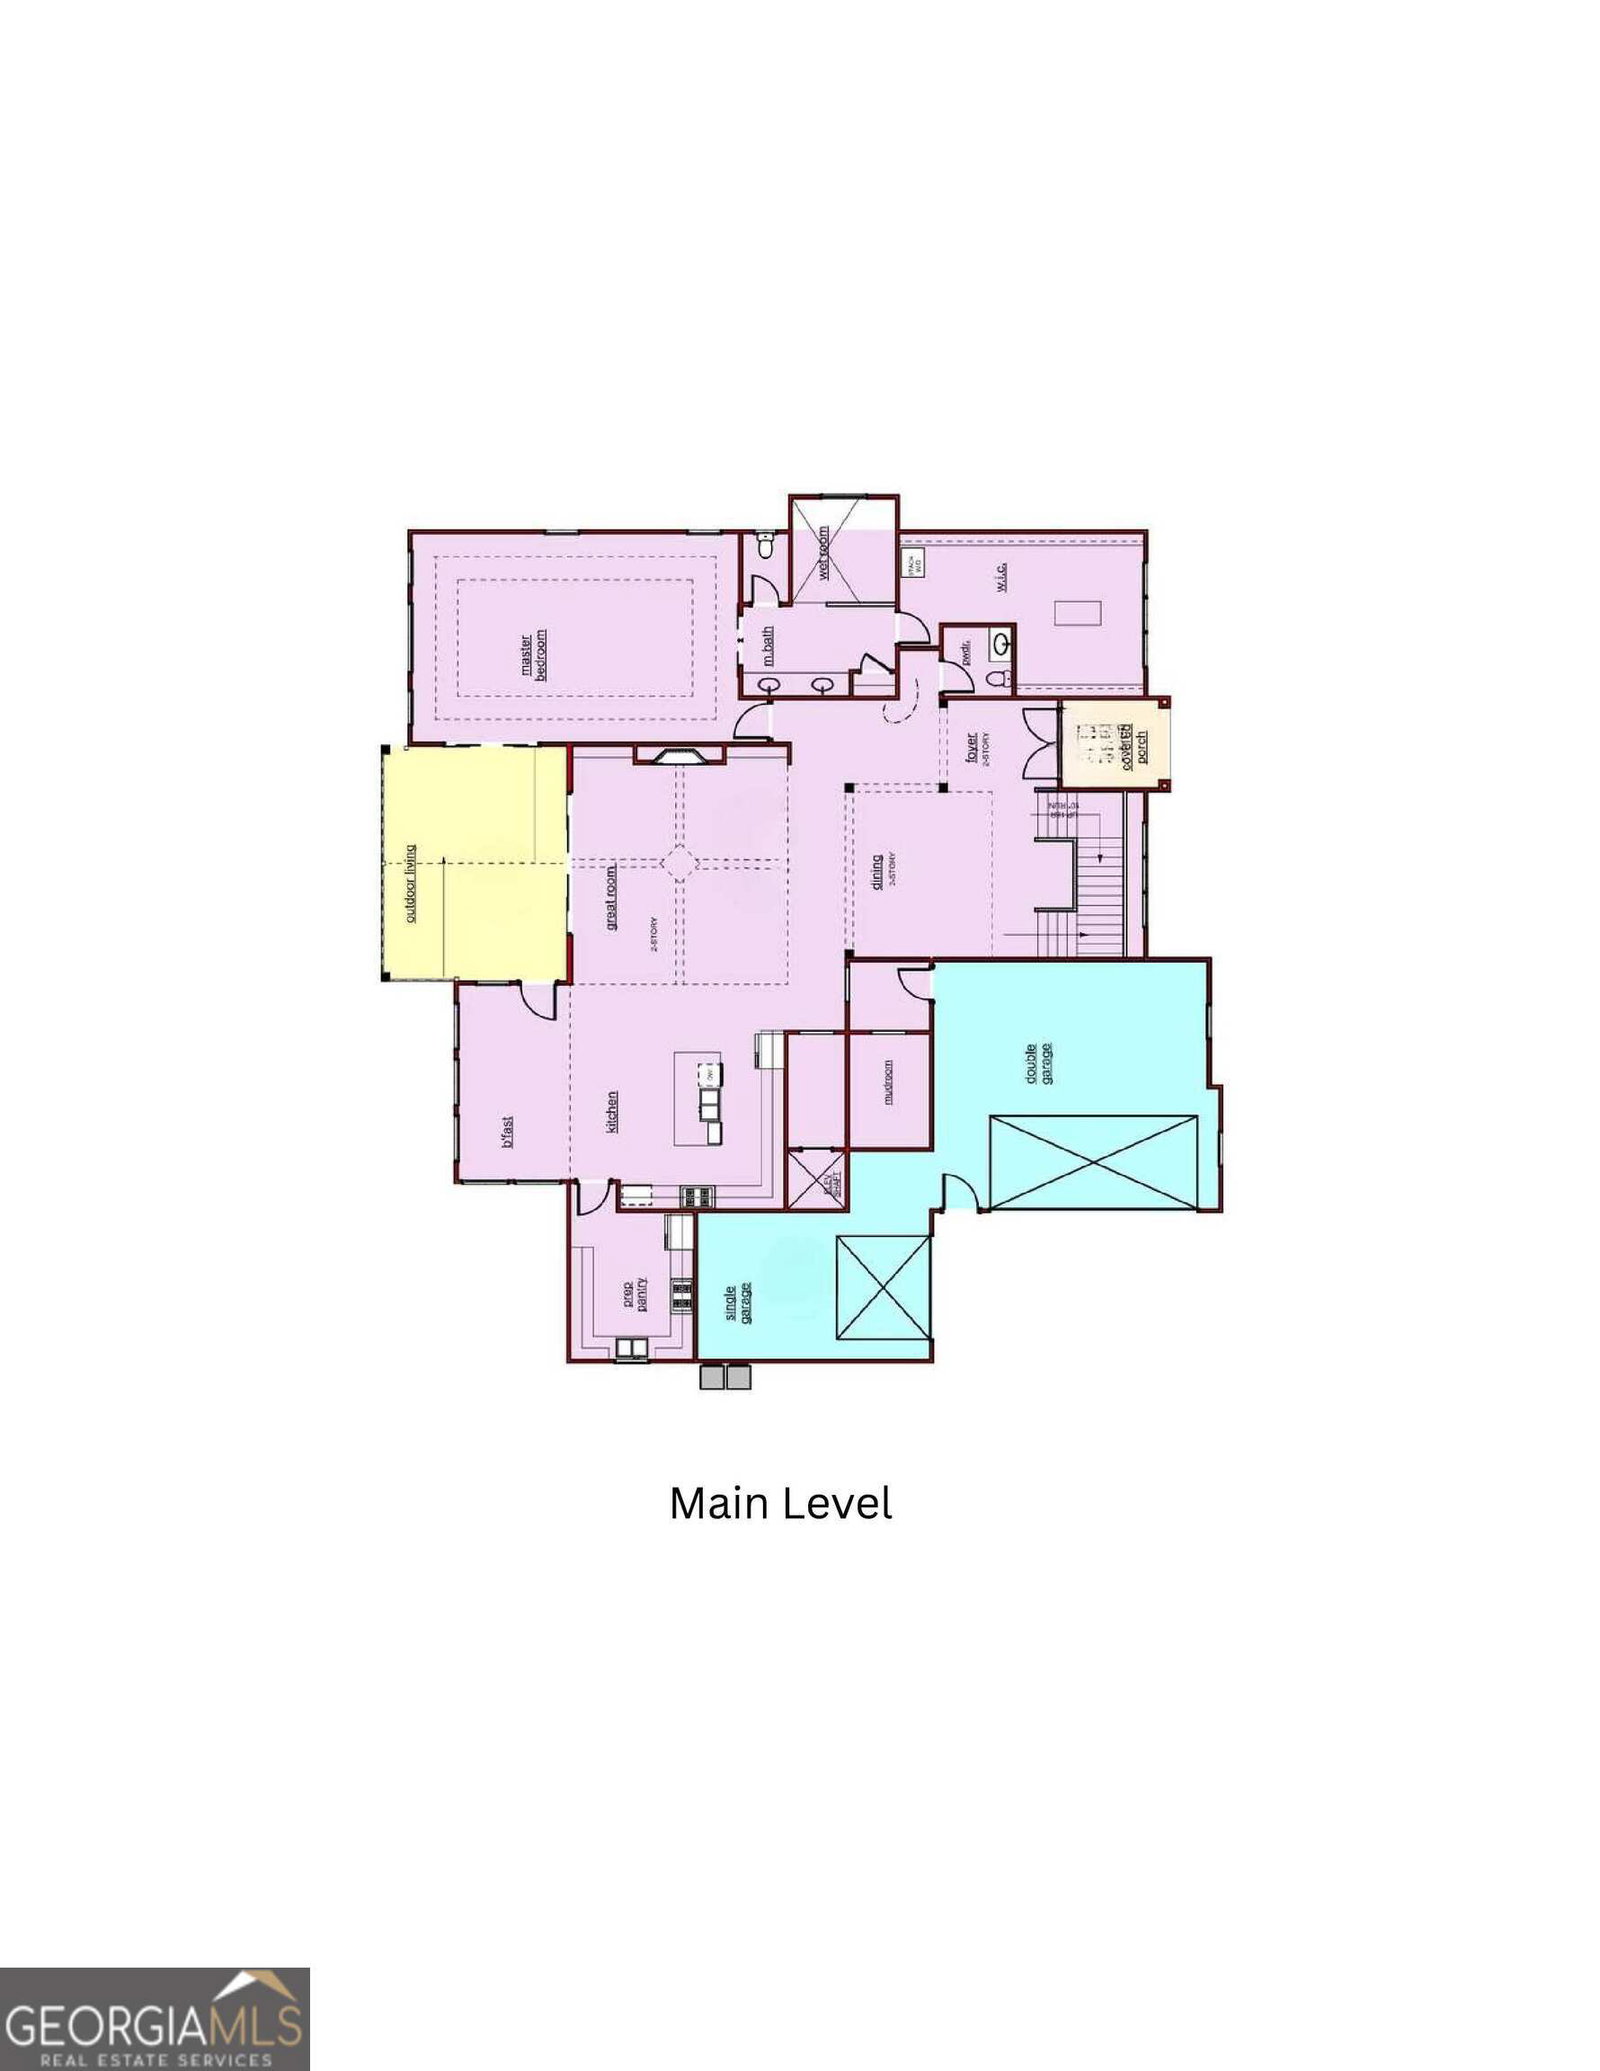
Coming soon! Introducing an extraordinary modern estate where striking architecture, exceptional craftsmanship, and effortless livability converge. This impressive 5-bedroom, 5.5-bath residence is thoughtfully designed to deliver a truly elevated lifestyle, featuring soaring 20+ foot ceilings, a private elevator, and sophisticated designer finishes throughout. A dramatic two-story dining room and breathtaking two-story great room create an unforgettable first impression, with walls of windows flooding the home with natural light and emphasizing the home's grand scale. Designed for both intimate gatherings and large-scale entertaining, the open-concept floor plan flows seamlessly into a chef's kitchen featuring an oversized island, premium appliances, custom cabinetry, and a fully appointed scullery that provides additional preparation, storage, and catering space while maintaining the beauty of the main kitchen. The main-level owner's retreat serves as a private sanctuary, offering a spa-inspired bath complete with a luxurious wet room, freestanding soaking tub, oversized shower, and an expansive custom walk-in closet. A private elevator provides effortless access to every level of the home. Upstairs, generously sized secondary suites each feature private en-suite baths and spacious walk-in closets, ensuring comfort and privacy for family and guests alike. Expansive living spaces, thoughtfully curated design details, and seamless indoor-outdoor connectivity create a home that is as functional as it is beautiful. Offering a rare combination of architectural presence, modern luxury, and everyday practicality, this exceptional residence is designed for those who appreciate refined living without compromise. Best of all, there is still time to personalize selections, customize finishes, and explore additional enhancements, including the option to add a resort-style pool, creating a one-of-a-kind home tailored to your vision. Don't miss the chance to create your dream home before construction starts.
/u.realgeeks.media/sarahproutyrealty/SP_Logo_V102.png)
Additional Information
- Elementary School
- Patrick
- High School
- Seckinger
- Interior Features
- Double Vanity, High Ceilings, Master On Main Level, Separate Shower, Soaking Tub, Split Bedroom Plan, Entrance Foyer, Vaulted Ceiling(s), Walk-In Closet(s)
- Style
- Brick Front, Contemporary
- Parking
- Garage, Attached, Garage Door Opener
- Basement Type
- None
- New Construction
- Yes
- Stories
- 2 Stories
- Fees Include
- None
- Tax Year
- 2025
Mortgage Calculator
Listing courtesy of Peach State Realty.
 © 2026 Georgia MLS. All rights reserved. Information Deemed Reliable But Not Guaranteed.