712 Fleeting Way, Monroe, GA 30655
- $559,900
- 4
- BD
- 3
- BA
- 2,670
- SqFt




- List Price
- $559,900
- Price Change
- ▼ $10,000 1783559812
- MLS#
- 10766125
- Type
- Single Family Residential
- City
- Monroe
- County
- Walton
- Subdivision
- Retreat @ Mill Creek
- Bedrooms
- 4
- Bathrooms
- 3
- Living Area
- 2,670
- Year Built
- 2020
Property Description
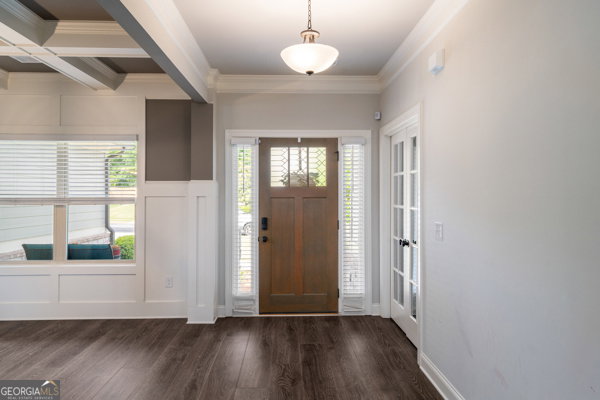
Price Improvement!!! The Avondale is a beautifully crafted Craftsman-style ranch home offering 4 bedrooms, 3 bathrooms, and 2,670 square feet of thoughtfully designed living space. Built in 2020 and situated on a desirable corner lot, this spacious home features a split-bedroom floorplan with exceptional comfort and functionality throughout. Step inside through the welcoming entry foyer and enjoy elegant details including high ceilings, hardwood floors, tile baths, and custom bookcases. The open-concept kitchen showcases granite countertops, stainless steel appliances, a separate cooktop and wall oven, plus a sunny breakfast area overlooking the vaulted fireside family room perfect for everyday living and entertaining. Privately tucked away, the owner's suite features tray ceilings, a large walk-in closet, and a luxurious ensuite bath complete with double vanities, a garden tub, and separate shower. Two additional main-level bedrooms and baths are located on the opposite side of the home, providing ideal separation and privacy. Additional highlights include a full daylight basement with bath plumbing already stubbed, offering endless possibilities for future expansion. Enjoy outdoor living from the covered porch and deck/patio area, while the attached 2-car garage provides ample storage and convenience. Located in a community with neighborhood amenities including street lights and underground utilities, The Avondale combines timeless style, modern features, and outstanding potential in one exceptional home.
/u.realgeeks.media/sarahproutyrealty/SP_Logo_V102.png)
Additional Information
- Elementary School
- Atha Road
- High School
- Walnut Grove
- Interior Features
- Double Vanity, High Ceilings, In-Law Floorplan, Master On Main Level, Separate Shower, Soaking Tub, Split Bedroom Plan, Tile Bath, Tray Ceiling(s), Walk-In Closet(s)
- Style
- Craftsman
- Parking
- Garage, Attached, Garage Door Opener
- Basement Type
- Bath/Stubbed, Daylight, Exterior Entry, Full, Interior Entry, Unfinished
- Stories
- 3 or More Stories
- Fees Include
- None
- Tax Year
- 24
Mortgage Calculator
Listing courtesy of RJ & Associates Realty.
 © 2026 Georgia MLS. All rights reserved. Information Deemed Reliable But Not Guaranteed.