329 Kensington Trace, Bethlehem, GA 30620
- $390,250
- 4
- BD
- 3
- BA
- 2,400
- SqFt












- List Price
- $390,250
- Price Change
- ▼ $1,250 1784669030
- MLS#
- 10767461
- Type
- Single Family Residential
- City
- Bethlehem
- County
- Barrow
- Subdivision
- Kensington
- Bedrooms
- 4
- Bathrooms
- 3
- Living Area
- 2,400
- Year Built
- 2018
Property Description
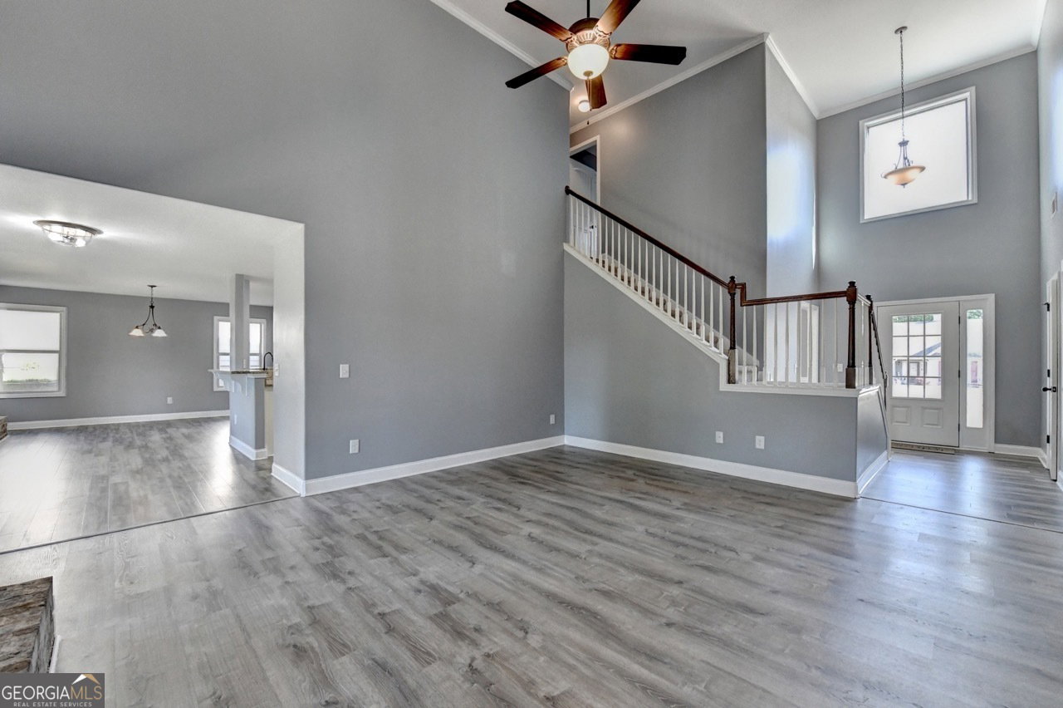
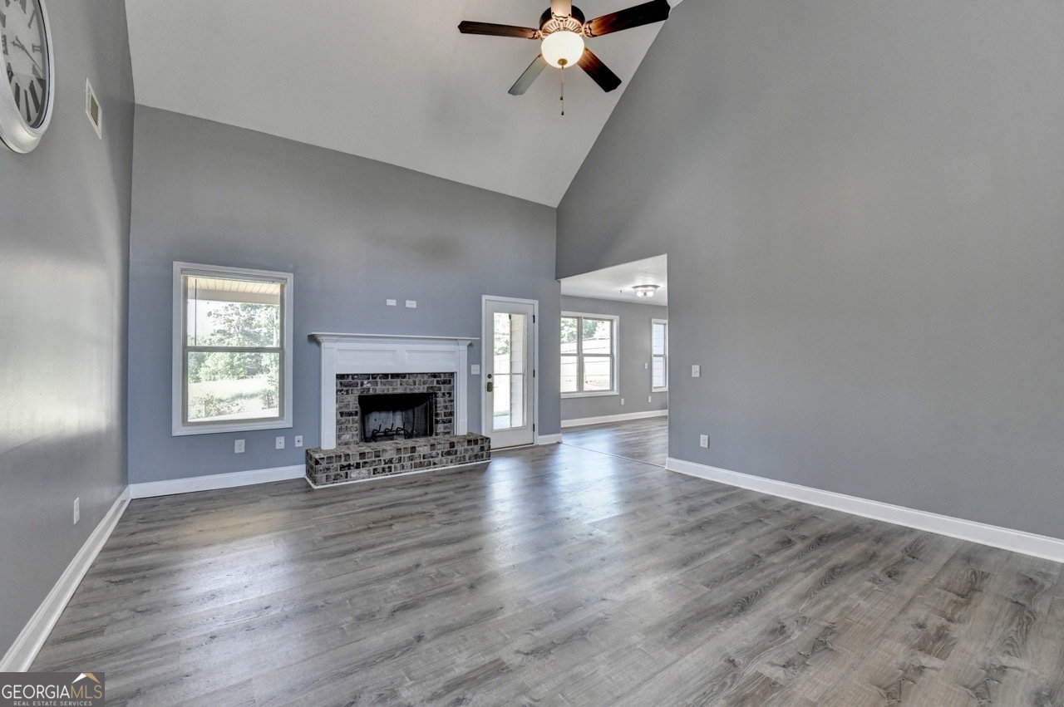
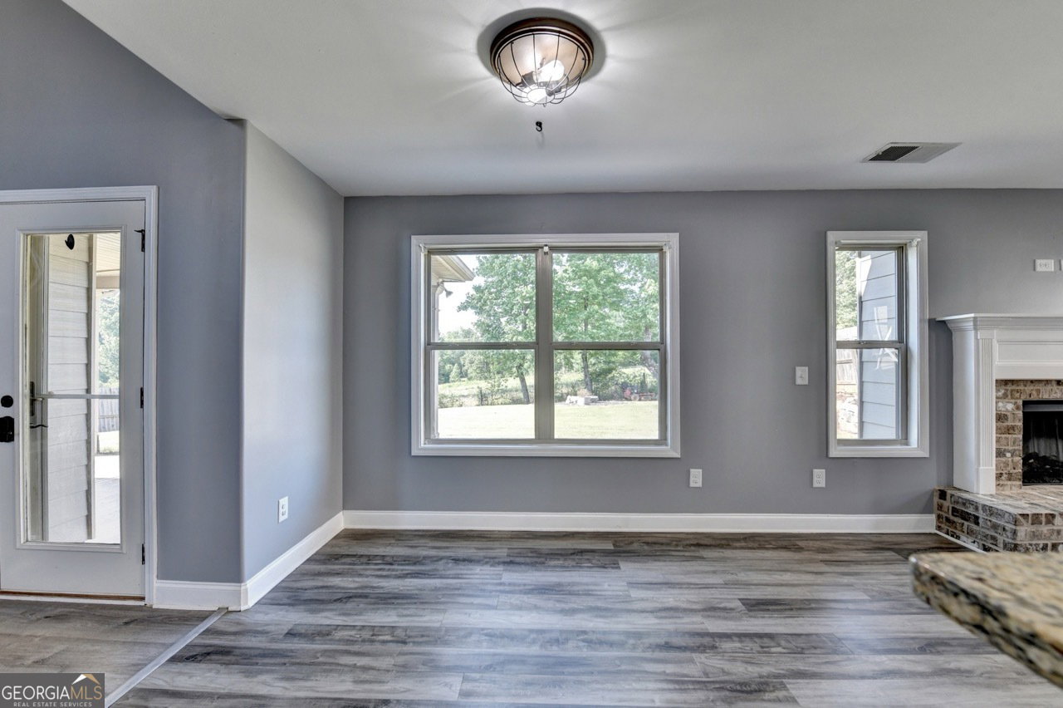
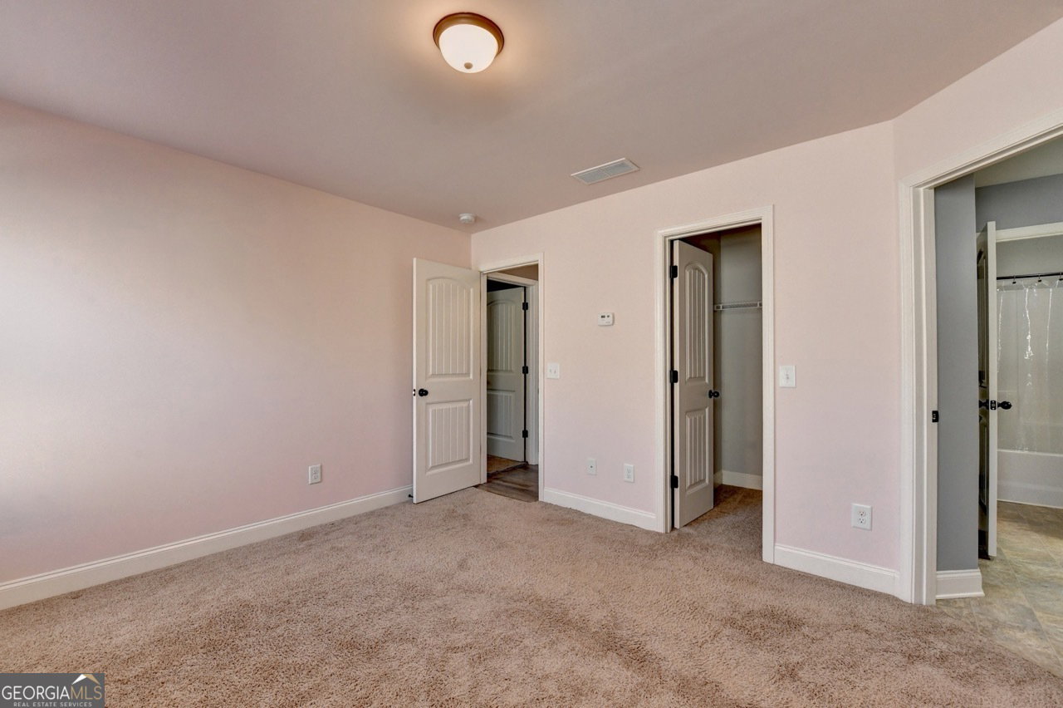
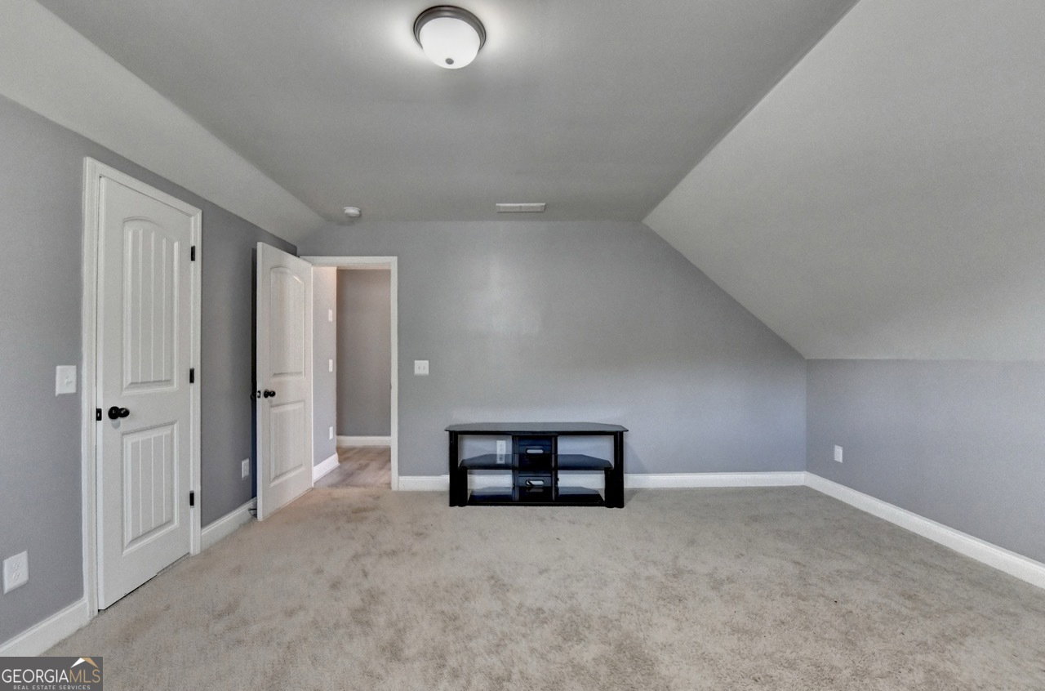
Beautiful Craftsman-style home in Bethlehem's desirable Kensington community! This move-in ready 4-bedroom, 2.5-bath home offers a spacious layout, thoughtful upgrades, durable luxury vinyl flooring, and inviting indoor and outdoor living spaces. A welcoming two-story foyer filled with natural light opens to a separate dining room and a stunning great room with soaring vaulted ceilings and fireplace. Just off the main living area, the cozy keeping room with a second fireplace creates the perfect space to relax and gather. The updated kitchen features white cabinetry, granite countertops, recessed lighting, pantry, and plenty of workspace. The laundry room is conveniently located adjacent to the kitchen, and a main-level powder room adds extra convenience. The primary suite on the main level offers tray ceilings, dual vanities, soaking tub, separate shower, and a spacious walk-in closet. Upstairs, you'll find two additional bedrooms with a shared Jack and Jill bath and separate sinks, along with a versatile oversized bonus bedroom complete with a sitting area, and additional walk-in attic storage space. Step outside to enjoy the covered patio with extended uncovered entertaining space, perfect for grilling and outdoor gatherings. The fenced backyard backs up to peaceful wooded green space. Additional features include a fire pit with electricity, outdoor lighting, a large storage building with electricity, and an irrigation system in the front and back yards. Located in the Heart of Bethlehem, Georgia, this home offers easy access to everything in the growing Bethlehem area and is just minutes from GA-316. Schedule your private showing today!
/u.realgeeks.media/sarahproutyrealty/SP_Logo_V102.png)
Additional Information
- Elementary School
- Yargo
- High School
- Apalachee
- Exterior Features
- Sprinkler System
- Interior Features
- Double Vanity, Master On Main Level, Separate Shower, Soaking Tub, Tray Ceiling(s), Vaulted Ceiling(s), Walk-In Closet(s)
- Style
- Craftsman
- Parking
- Garage, Attached, Kitchen Level, Garage Door Opener
- Basement Type
- None
- Stories
- 2 Stories
- Fees Include
- Other
- Tax Year
- 2025
Mortgage Calculator
Listing courtesy of The Dazsh Group LLC.
 © 2026 Georgia MLS. All rights reserved. Information Deemed Reliable But Not Guaranteed.