5851 Canterbury Way, Clermont, GA 30527
- $585,000
- 5
- BD
- 3
- BA
- 2,640
- SqFt





- List Price
- $585,000
- Price Change
- ▼ $9,999 1783970666
- MLS#
- 10775357
- Type
- Single Family Residential
- City
- Clermont
- County
- Hall
- Subdivision
- Avalon Hills
- Bedrooms
- 5
- Bathrooms
- 3
- Living Area
- 2,640
- Year Built
- 2026
Property Description
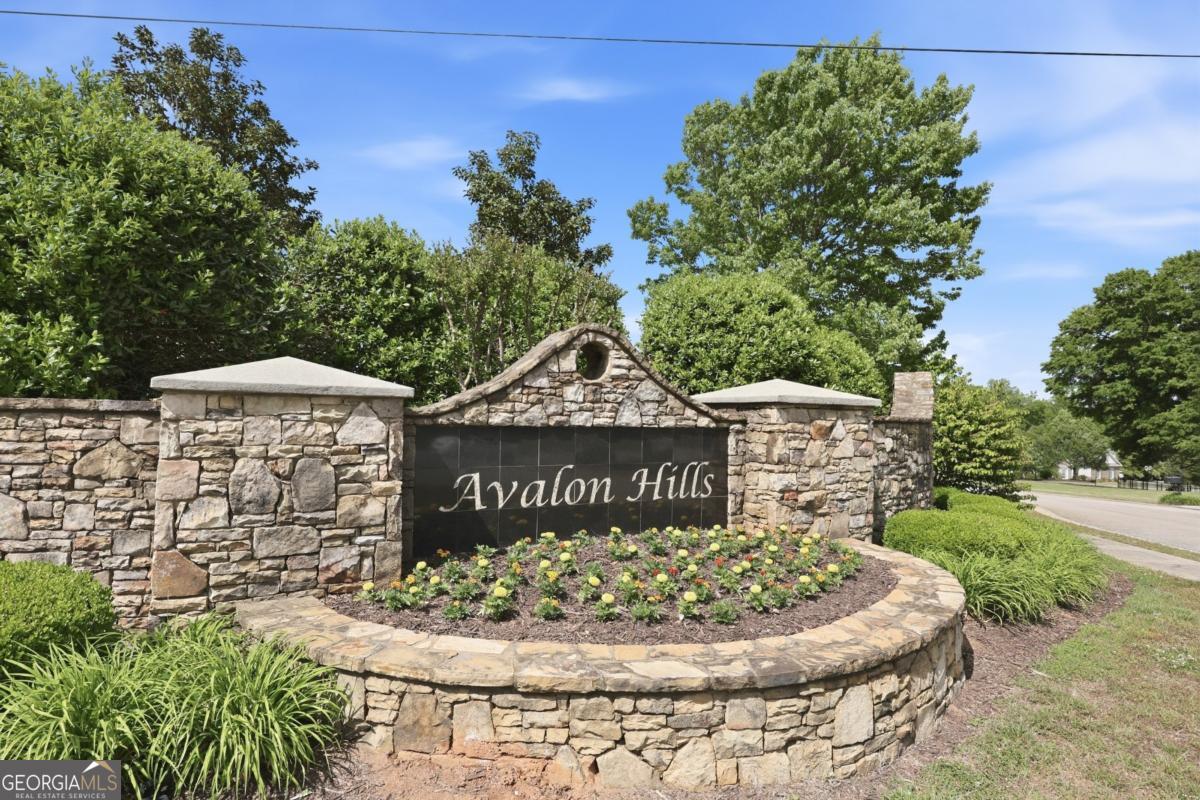
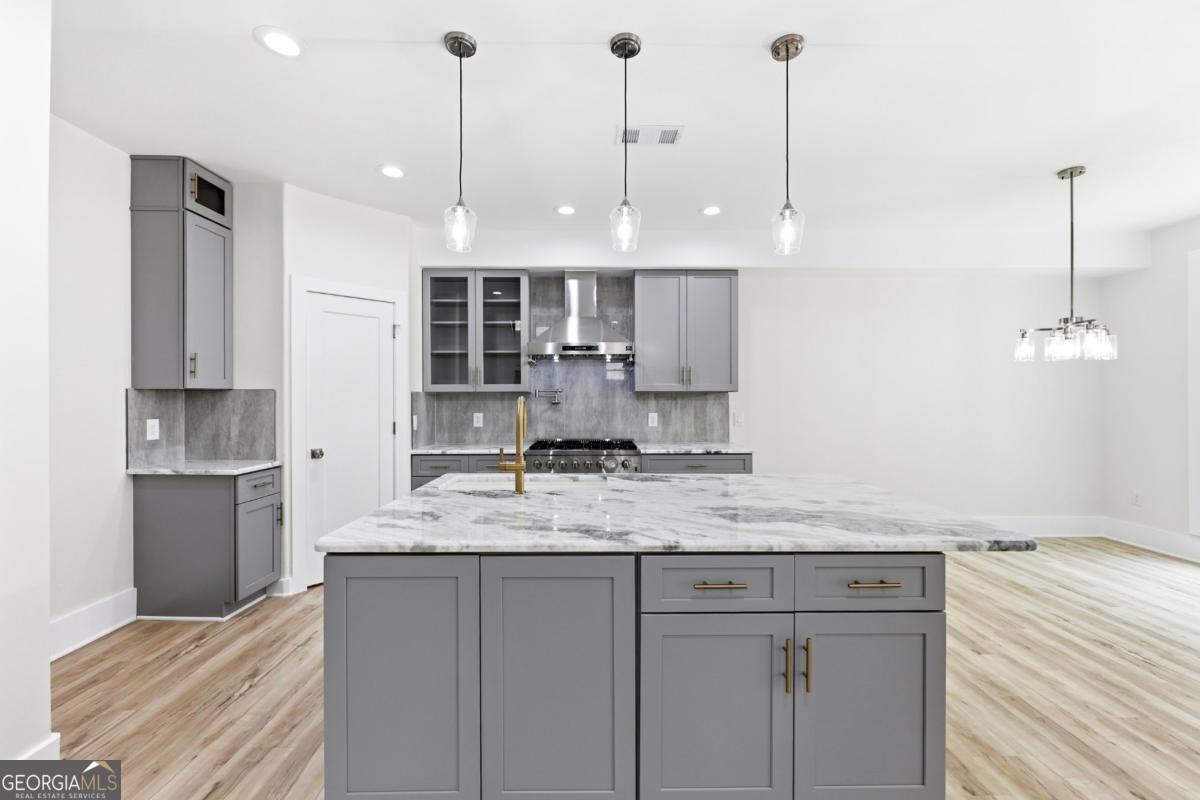
Welcome to the best built homes in Georgia at the most competitive price per square foot in the state! SIG USA Homes are built Stronger, Smarter, and To A Higher Standard. Located in the sought-after Avalon Hills community in the Highly Rated North Hall school district. This is the most private lot in the neighborhood with a natural barrier on one side and a soothing babbling brook on the other. This exceptional 5 bedroom, 2.5 bathroom estate is crafted with unparalleled attention to detail and offers a lifestyle of luxury, comfort, and efficiency. Your brand new home boasts all high-end appliances, faucets, finishings, porcelain (floor to ceiling), solid oak stairwell, and much more! This home also offers a cozy backyard retreat with an area for a firepit or camping-perfect for relaxing evenings or entertaining guests. Come visit so we can explain, in detail, how our homes are built like no other in Georgia and will last for generations! Visit our website to see first hand how we build a home properly, instead of saving money on every single material and cost. All of this comes in a community with a pool, playground, basketball, tennis, pickleball, and a clubhouse for just $80 month. Your brand new home includes a gourmet kitchen with high-end Forno appliances, including a 36" gas, 6-burner oversized oven range with a pot filler, a walk-in pantry with custom shelving. The great room comforts you with a gas fireplace surrounded by custom made reclaimed stone. Granite Countertops in the kitchen and all bathrooms. Huge master bedroom with a sitting room and ambient lighting. The oversized garage with a side mount opener. Step outside to your covered stone patio where you can have gatherings or simply enjoying the serenity of your surroundings. Equipped with a propane line for your grill and outdoor kitchen area this outdoor retreat extends your living space in style. This home has been constructed to exceed every expectation, with insulation, HVAC systems with Heat Calculations, and Energy Star-rated features that make it as energy-efficient as it is beautiful. From the tankless Navien hot water system to the superior construction methods that surpass local codes. This isn't just a house; it's a forever home. Come experience the luxury, quality, and elegance that make this property a true hidden gem!
/u.realgeeks.media/sarahproutyrealty/SP_Logo_V102.png)
Additional Information
- Elementary School
- Mount Vernon
- High School
- North Hall
- Exterior Features
- Gas Grill
- Interior Features
- Double Vanity, High Ceilings, Walk-In Closet(s)
- Style
- Brick 3 Side, Craftsman
- Parking
- Garage, Attached, Kitchen Level, Garage Door Opener
- Basement Type
- None
- New Construction
- Yes
- Stories
- 2 Stories
- Fees Include
- Other
- Tax Year
- 2025
Mortgage Calculator
Listing courtesy of Simply List.
 © 2026 Georgia MLS. All rights reserved. Information Deemed Reliable But Not Guaranteed.