7048 Nichols Cove Drive, Dawsonville, GA 30534
- $1,490,000
- 4
- BD
- 5
- BA
- 4,551
- SqFt






- List Price
- $1,490,000
- MLS#
- 10791328
- Type
- Single Family Residential
- City
- Dawsonville
- County
- Forsyth
- Subdivision
- none
- Bedrooms
- 4
- Bathrooms
- 5
- Living Area
- 4,551
- Year Built
- 2026
Property Description
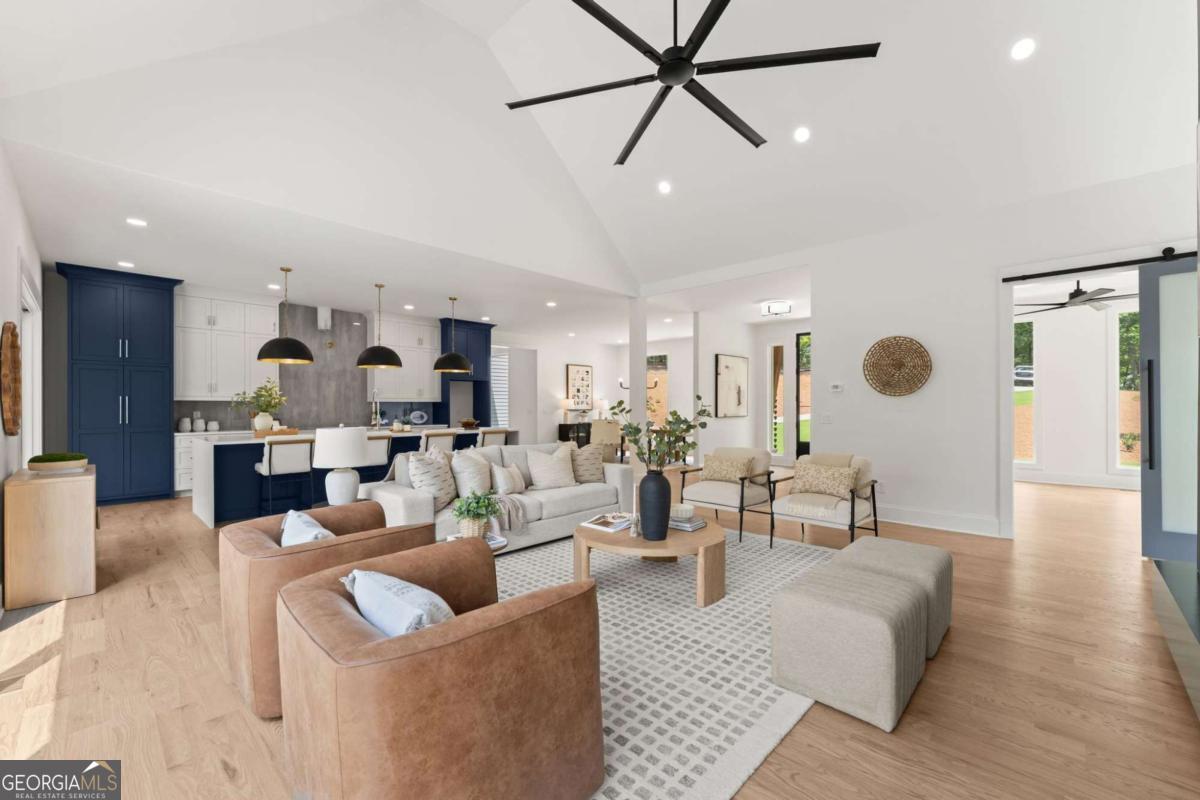
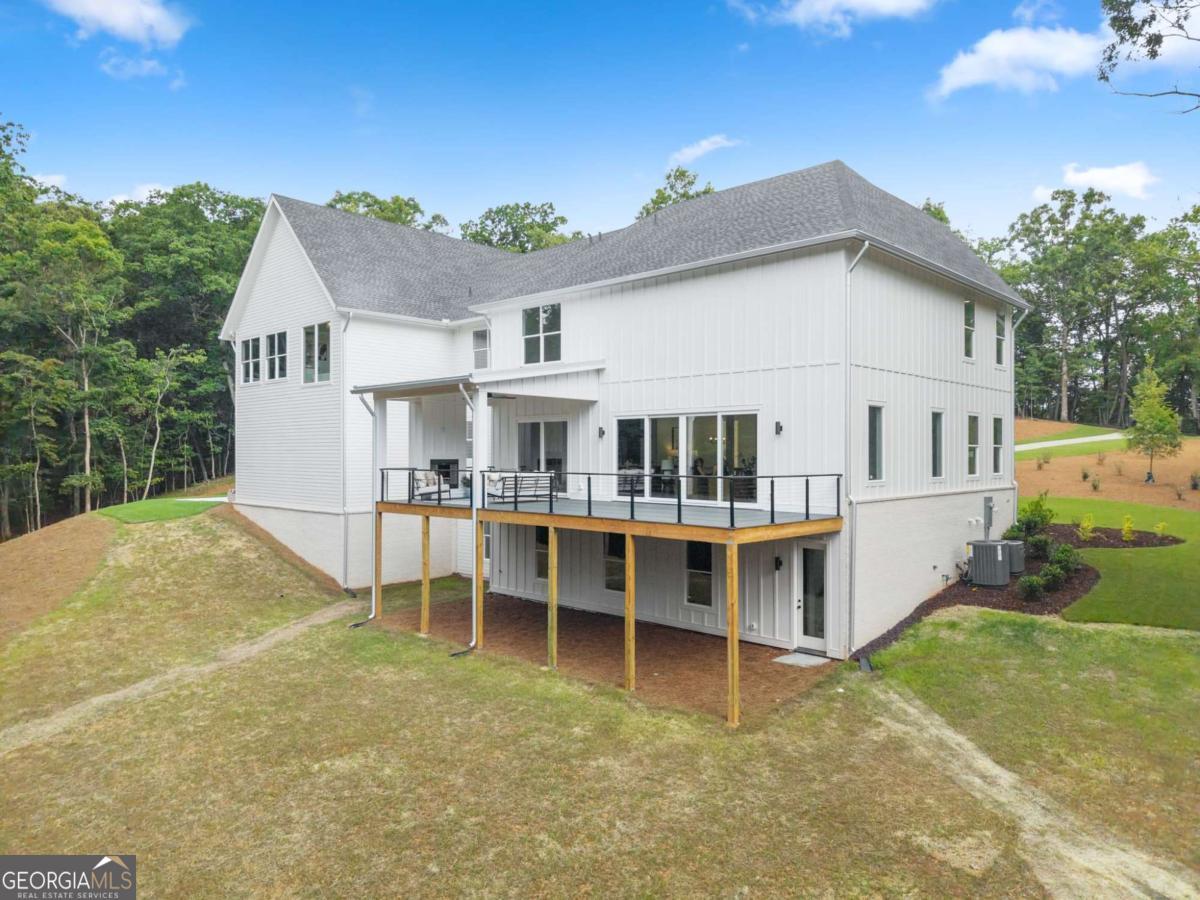
Introducing an exceptional new construction estate nestled on 5.729 private acres in desirable Forsyth County, where luxury, craftsmanship, and thoughtful design come together seamlessly. This stunning 4-bedroom, 4.5-bath residence offers 4,551 square feet of beautifully finished living space, an unfinished daylight basement, and an oversized 4-car garage. Inside, you'll find soaring ceilings throughout, including 10-foot ceilings on the main level and basement, 9-foot ceilings upstairs, and vaulted ceilings in both the living room and primary suite. The spacious primary retreat features a remarkable 200-square-foot custom walk-in closet with built-in cabinetry and a spa-inspired ensuite bath. Every bedroom offers its own private bathroom and custom closet systems for ultimate comfort and convenience. Designed for both everyday living and entertaining, the home features a dedicated office and formal dining room, site-finished 3/4-inch oak hardwood floors, oversized 8-foot doors, and a striking 60-inch modern gas fireplace. The gourmet kitchen is truly the heart of the home, boasting custom cabinetry, a massive 13-foot quartz island, space for a 48-inch range, and an expansive walk-in pantry complete with custom shelving and a secondary refrigerator connection. Enjoy seamless indoor-outdoor living through impressive 16-foot and 8-foot glass sliding doors that open onto a spacious Trex deck with a covered entertaining area and a cozy 42-inch outdoor gas fireplace overlooking the private acreage. Built with quality and efficiency in mind, this home also features spray foam insulation, including all garage walls and ceilings, 92% efficiency furnaces, a tankless hot water recirculation system, Hardie siding with brick accents, oversized trim details, and a full daylight basement ready for future expansion. The oversized 4-car garage with 12-foot ceilings provides ample room for vehicles, storage, hobbies, or a workshop. Offering the perfect blend of luxury, privacy, and convenience in sought-after Forsyth County, this extraordinary new construction estate is a rare opportunity to enjoy refined living on nearly six picturesque acres.
/u.realgeeks.media/sarahproutyrealty/SP_Logo_V102.png)
Additional Information
- Elementary School
- Chestatee
- High School
- East Forsyth
- Interior Features
- Double Vanity, Vaulted Ceiling(s), Walk-In Closet(s)
- Style
- Craftsman
- Parking
- Garage, Kitchen Level, Side/Rear Entrance
- Basement Type
- Daylight, Exterior Entry, Unfinished
- New Construction
- Yes
- Stories
- 2 Stories
- Fees Include
- None
Mortgage Calculator
Listing courtesy of Atlanta Communities.
 © 2026 Georgia MLS. All rights reserved. Information Deemed Reliable But Not Guaranteed.