4876 Velva Way NW, Lilburn, GA 30047
- $355,000
- 3
- BD
- 2
- BA



- List Price
- $355,000
- Price Change
- ▼ $10,000 1782971875
- MLS#
- 10791789
- Type
- Single Family Residential
- City
- Lilburn
- County
- Gwinnett
- Subdivision
- YOUNG ESTATES S/D
- Bedrooms
- 3
- Bathrooms
- 2
- Year Built
- 1964
Property Description
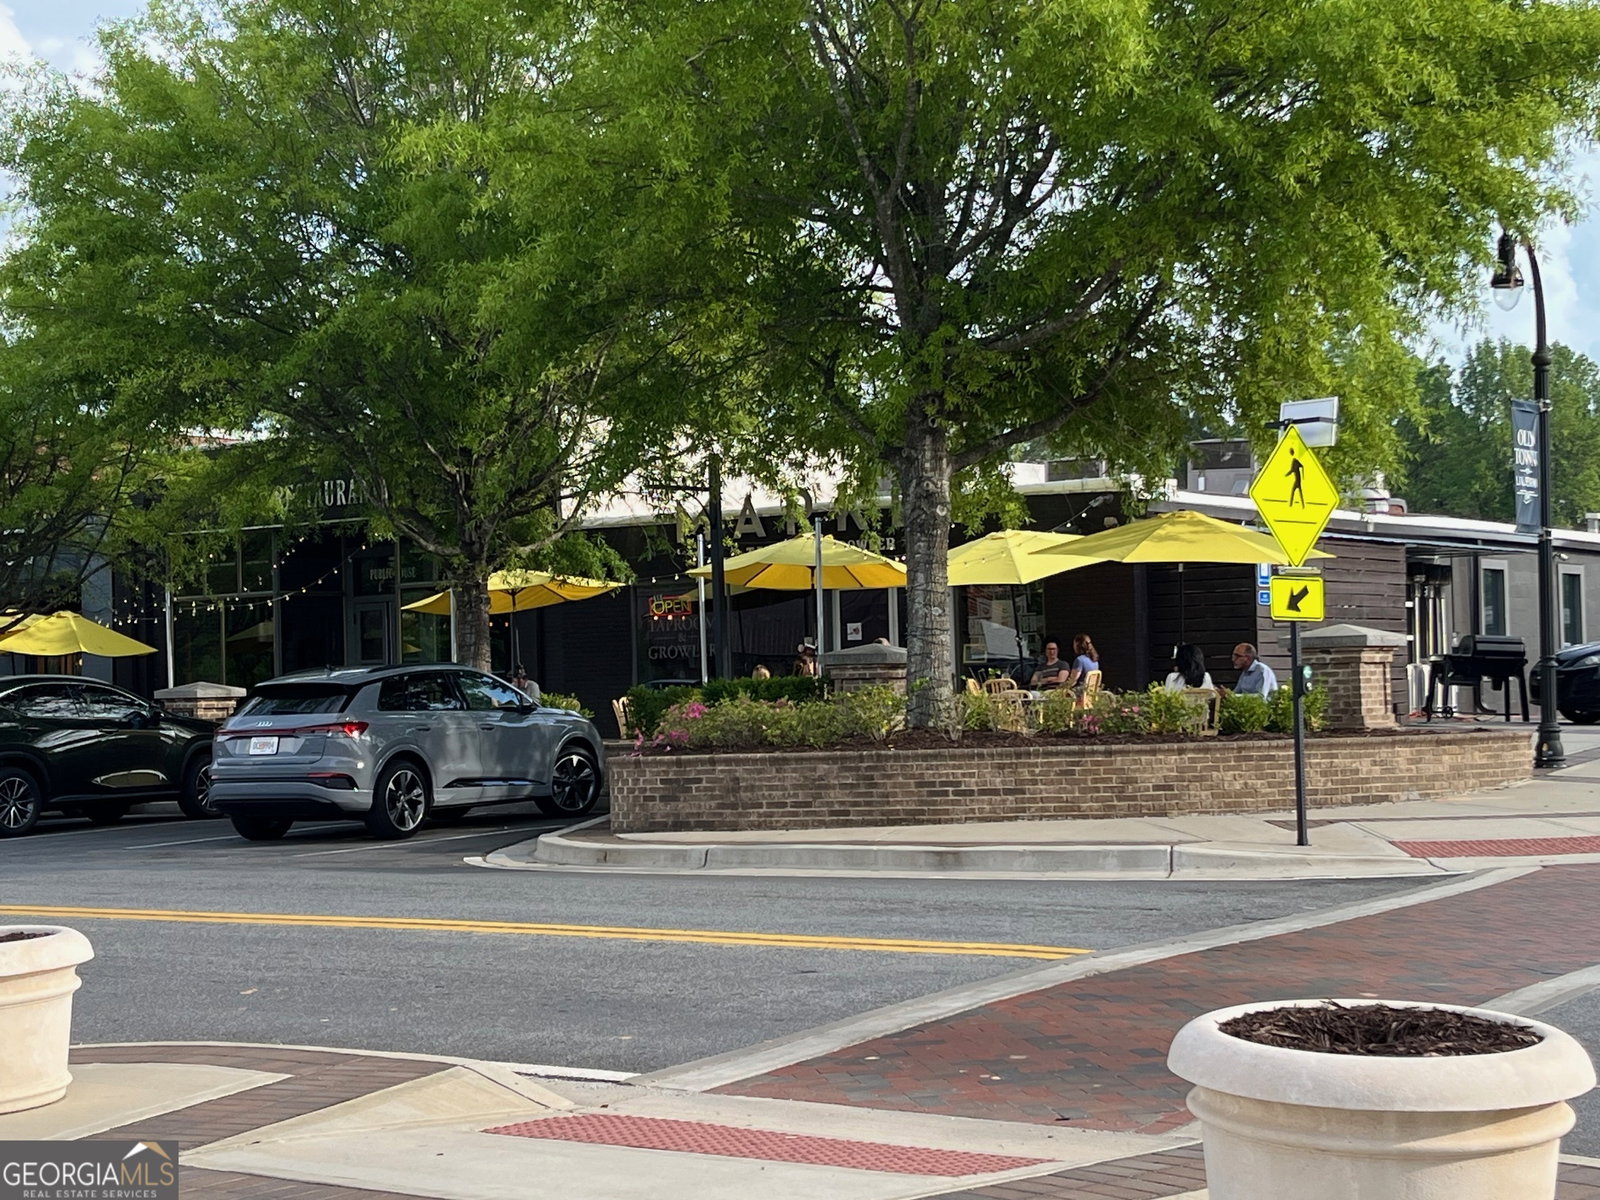
The "Lifestyle & Location" Vibe (Best for active buyers/families) Walkable Living Meets Classic Comfort in Old Town Lilburn! Experience the perfect blend of small-town charm and modern convenience in this beautifully maintained, 4-sided brick ranch. Nestled in the heart of hip and happening Old Town Lilburn, this 3-bedroom, 2-bathroom home puts you just steps away from vibrant shops, local taverns, and fantastic community events. Inside, you'll love the dedicated office space/Bedroom and a refreshed kitchen-both featuring new flooring/paint. The oversized laundry room off the kitchen offers incredible extra storage, while elegant French doors off both the master bedroom and the office invite you out to your own private, peaceful backyard complete with an exterior storage shed. Beyond your front door is a true community hub. You are a short stroll from the 10-acre Lilburn City Park, boasting a playground, tennis courts, a massive rental pavilion, and a bandstand. It's also the trailhead for the gorgeous 4+ mile Camp Creek Greenway Trail. Don't miss the chance to live where history meets a lively, walkable lifestyle!
/u.realgeeks.media/sarahproutyrealty/SP_Logo_V102.png)
Additional Information
- Elementary School
- Knight
- High School
- Parkview
- Interior Features
- Other, Roommate Plan
- Style
- Brick 4 Side, Ranch
- Parking
- Carport
- Basement Type
- None
- Stories
- 1 Story
- Fees Include
- None
- Tax Year
- 2025
Mortgage Calculator
Listing courtesy of Chapman Hall Professionals Realty.
 © 2026 Georgia MLS. All rights reserved. Information Deemed Reliable But Not Guaranteed.