73 Eagles Perch Road, Loganville, GA 30052
- $540,000
- 5
- BD
- 5
- BA
- 3,522
- SqFt













- List Price
- $540,000
- Price Change
- ▼ $10,000 1785177594
- MLS#
- 10793227
- Type
- Single Family Residential
- City
- Loganville
- County
- Gwinnett
- Subdivision
- Independence
- Bedrooms
- 5
- Bathrooms
- 5
- Living Area
- 3,522
- Year Built
- 2021
Property Description
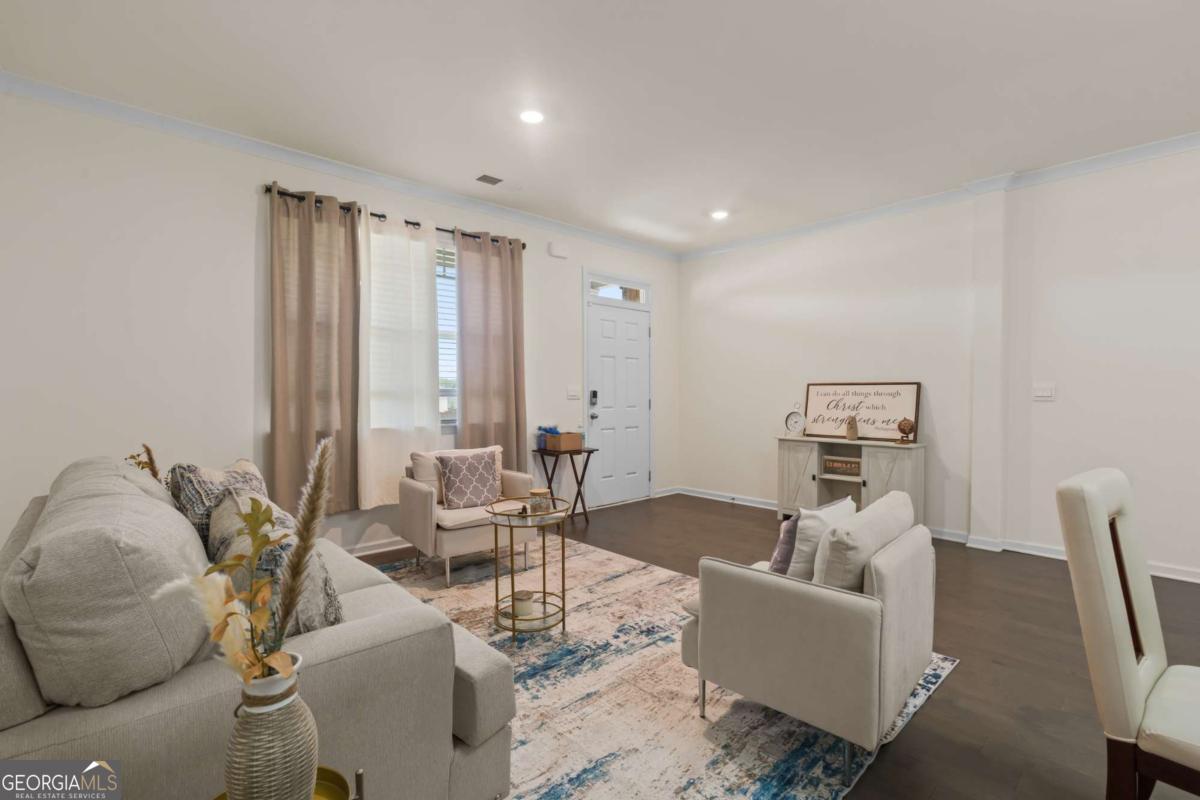
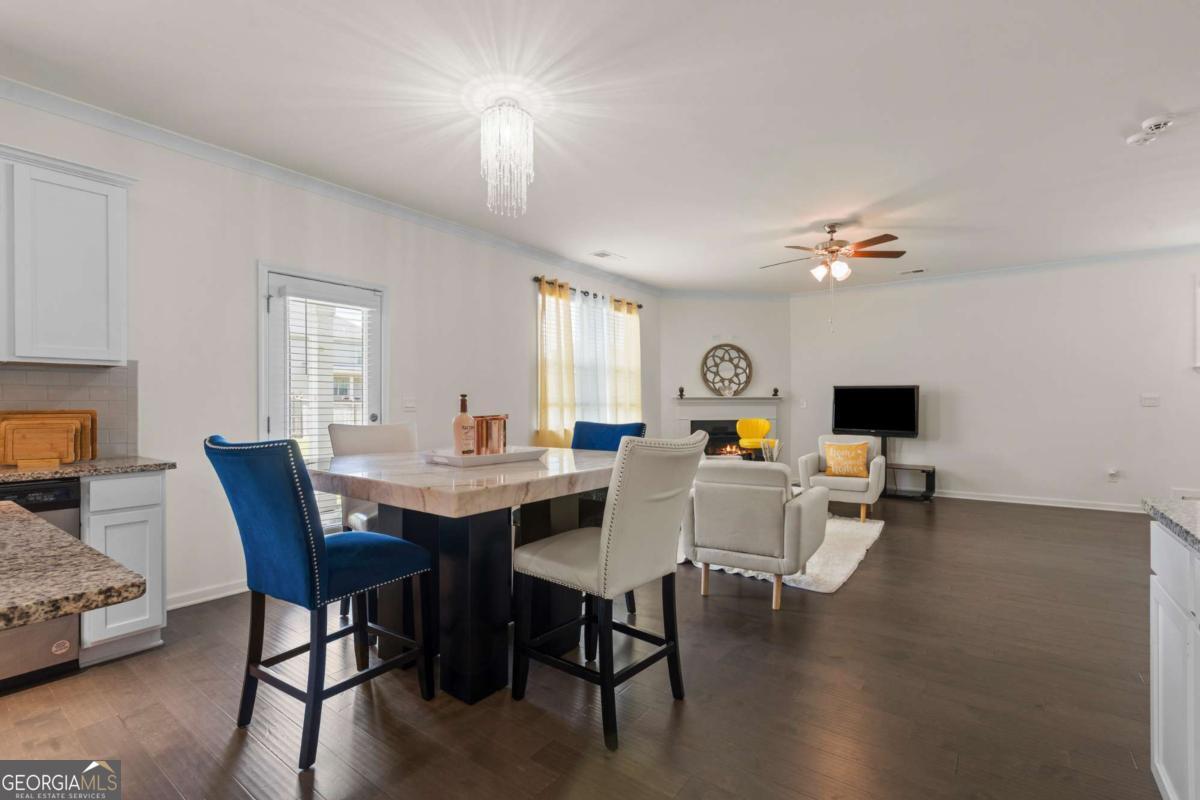
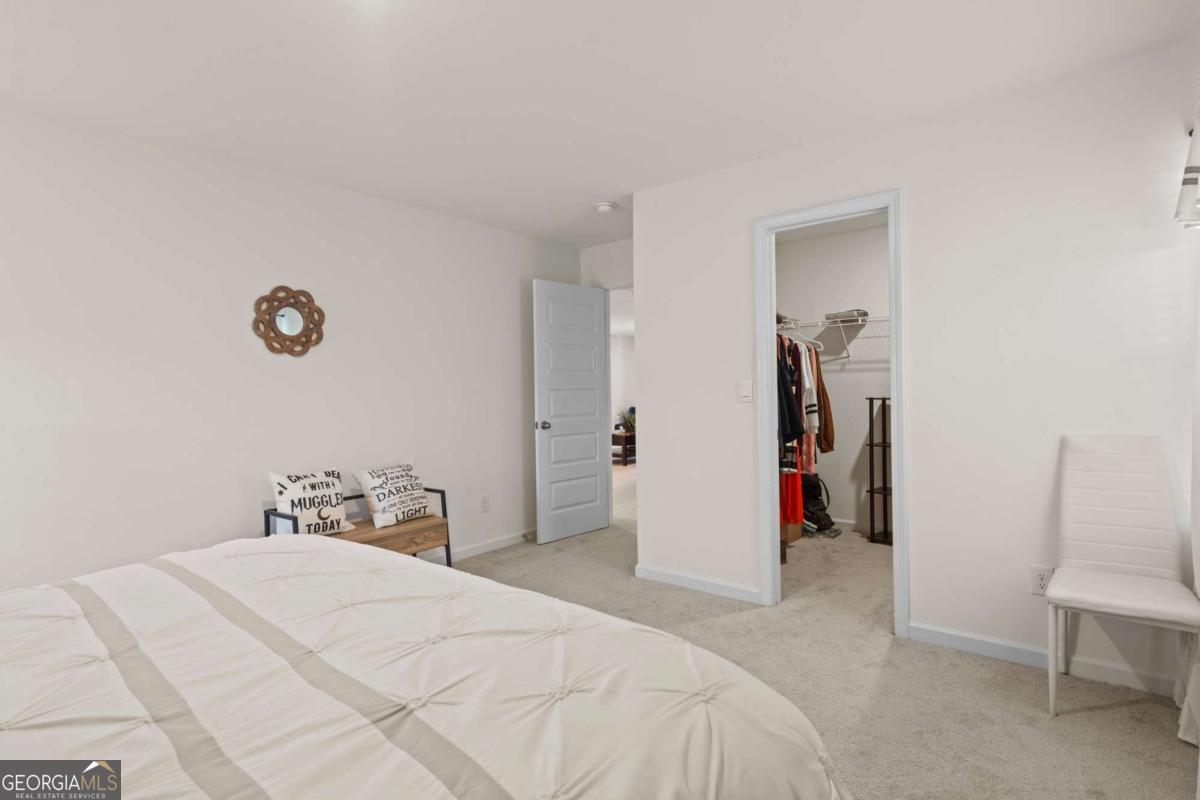
Welcome home to this stunning 5 bedroom, 4.5 bath residence that perfectly blends spacious living with modern elegance. Step inside to a welcoming foyer that leads into bright, open living spaces filled with natural light. Just beyond, the spacious family room is anchored by a beautiful fireplace, creating the perfect place to gather and unwind. Overlooking the family room is the stylish chef's kitchen, thoughtfully designed with a large center island, beautiful stone countertops, abundant cabinetry, and a walk in pantry, making it ideal for both everyday living and effortless entertaining. The main level also features a generously sized guest bedroom and a half bath, providing flexibility for visitors, a home office, or multi generational living. Upstairs, you'll find a spacious loft that can easily serve as a second living area, media room, or play space. The oversized primary suite offers a peaceful retreat with elegant tray ceilings, a private sitting area, and a spa inspired ensuite featuring dual vanities, a glass enclosed shower, and plenty of room to start and end your day in comfort. The secondary bedrooms are all generously sized with spacious closets, including one connected by a Jack and Jill bathroom and another with its own private ensuite, ensuring comfort and privacy for everyone. Step outside to the covered patio overlooking the fully fenced backyard, a wonderful space for outdoor dining, entertaining friends and family, or simply enjoying quiet evenings in your own backyard. Located in the sought after Independence community, residents enjoy access to a swimming pool, tennis courts, playground, sidewalks, and beautiful green spaces, all while being conveniently close to shopping, dining, schools, and everyday essentials. This home truly offers the perfect balance of comfort, style, and functionality.
/u.realgeeks.media/sarahproutyrealty/SP_Logo_V102.png)
Additional Information
- Elementary School
- Trip
- High School
- Grayson
- Interior Features
- Double Vanity, High Ceilings, Tray Ceiling(s), Vaulted Ceiling(s), Walk-In Closet(s)
- Style
- Brick Front, Traditional
- Parking
- Garage
- Basement Type
- None
- Stories
- 2 Stories
- Fees Include
- Other
- Tax Year
- 2025
Mortgage Calculator
Listing courtesy of Keller Williams Realty.
 © 2026 Georgia MLS. All rights reserved. Information Deemed Reliable But Not Guaranteed.