313 Meadows Drive, Bethlehem, GA 30620
- $529,900
- 4
- BD
- 4
- BA
- 2,863
- SqFt




- List Price
- $529,900
- MLS#
- 10803948
- Type
- Single Family Residential
- City
- Bethlehem
- County
- Barrow
- Subdivision
- River Meadows
- Bedrooms
- 4
- Bathrooms
- 4
- Living Area
- 2,863
- Year Built
- 2026
Property Description
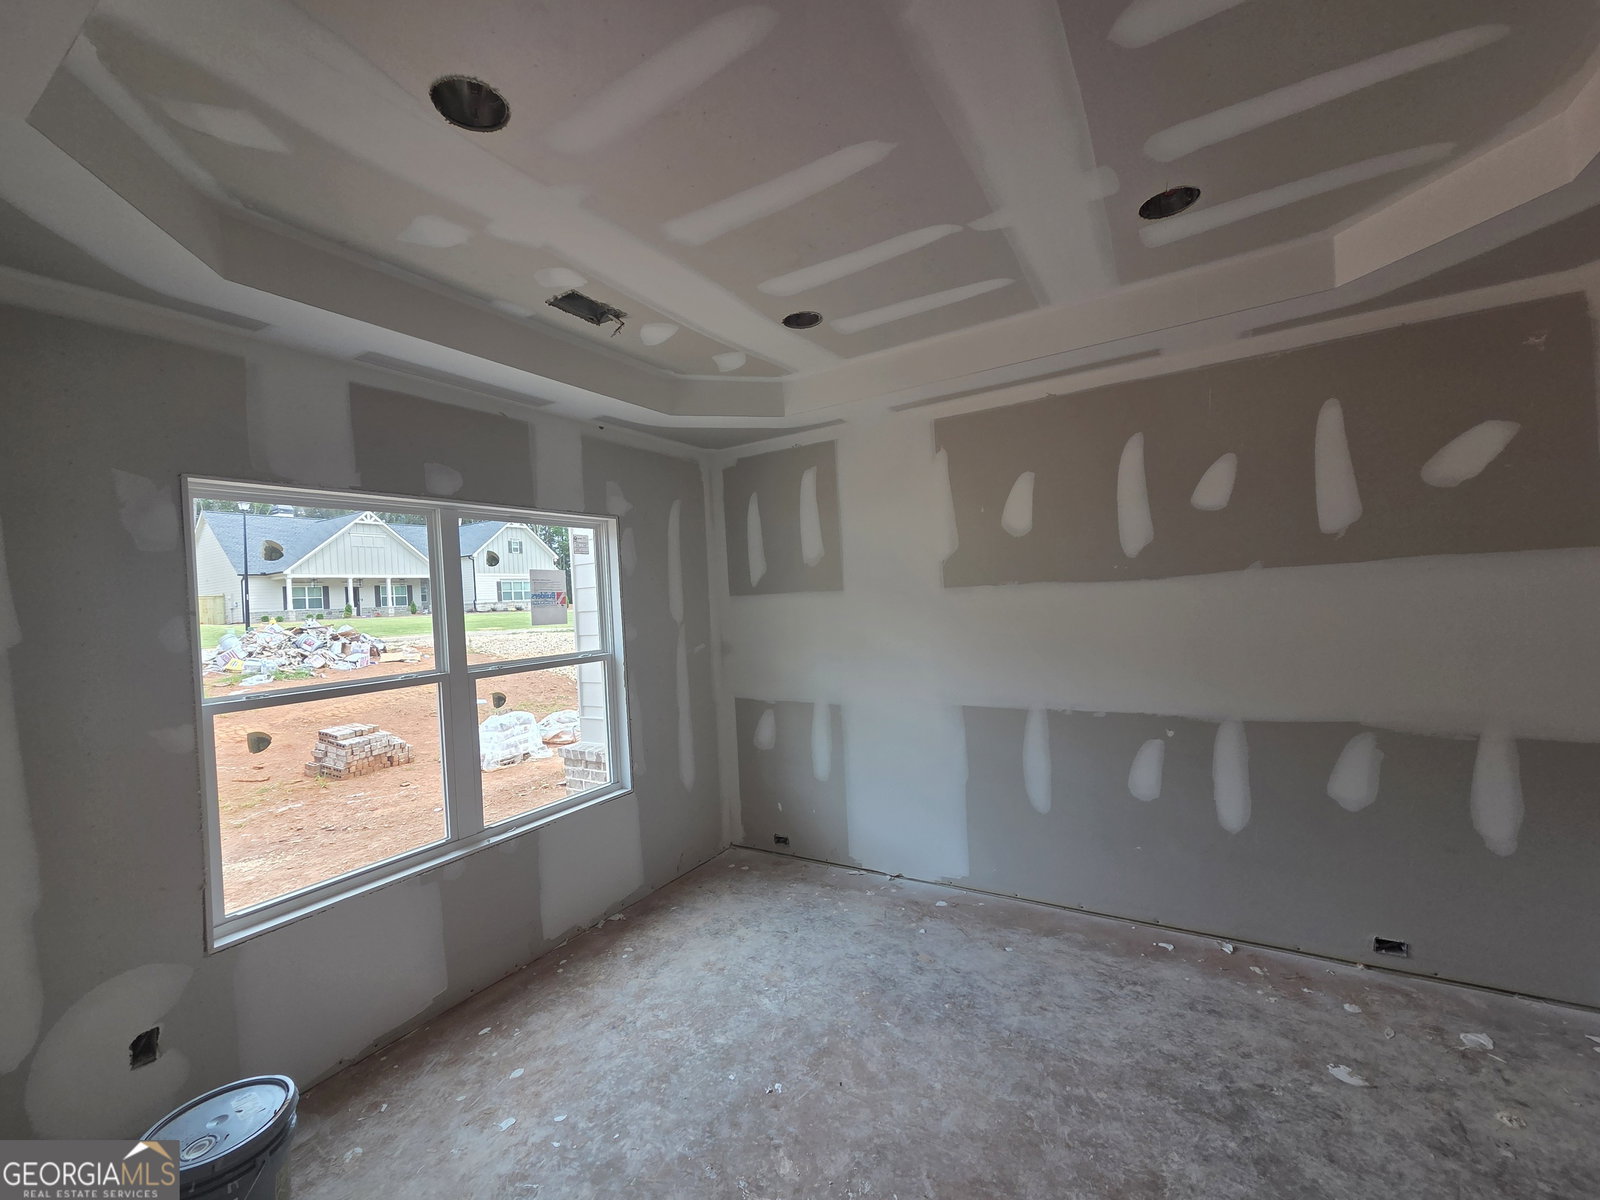
Built by Labb Homes, the newly revised Sparta plan (Lot 13) will impress you with included features that are upgrades elsewhere! This plan offers the primary suite on the main along with both formal living and dining rooms. The front porch greets you as you approach the home. When you step into the foyer, your entry brings you between the living room and dining room and continues on into the family room. Just adjacent to that will be the kitchen and breakfast room. The primary suite, laundry room and powder room are behind the kitchen. Owners' bathroom features an expansive stepless shower, adjacent walk-in closet with access directly to the laundry room. The family room features an raised electric fireplace and an unimpeded view to the covered back porch - complete with brick fireplace. The kitchen has white cabinets with the island accented in Adriatic Sea color and quartz countertops. The kitchen also features stainless steel appliances including a double oven, dishwasher and microwave as well as a stainless farm sink and is open to the family room. The dining room is suitable to seat 12. Upstairs features three secondary bedrooms and an oversized bonus room and an additional small loft/open office space. Two full baths provide access to all bedrooms and the bonus room. Relax on the covered rear porch with brick fireplace and enjoy the view of the spacious and level private backyard. Seller will contribute up to $7,500 toward Buyers' closing costs with approved lender, Debbie Williams with Johns Creek Mortgage. An option for 100% financing is available OR a 1% below-market interest rate with Gerado Diaz with Associated Credit Union.
/u.realgeeks.media/sarahproutyrealty/SP_Logo_V102.png)
Additional Information
- Elementary School
- Bethlehem
- High School
- Apalachee
- Interior Features
- Double Vanity, High Ceilings, Master On Main Level, Split Bedroom Plan, Tile Bath, Tray Ceiling(s), Walk-In Closet(s)
- Style
- Craftsman
- Parking
- Garage, Attached, Kitchen Level, Garage Door Opener, Side/Rear Entrance, Over 1 Space per Unit
- Basement Type
- None
- New Construction
- Yes
- Stories
- 2 Stories
- Fees Include
- Other
- Tax Year
- 2025
Mortgage Calculator
Listing courtesy of Peggy Slappey Properties.
 © 2026 Georgia MLS. All rights reserved. Information Deemed Reliable But Not Guaranteed.