2149 Shadow Oak Trail, Loganville, GA 30052
- $375,000
- 4
- BD
- 3
- BA
- 2,631
- SqFt






- List Price
- $375,000
- MLS#
- 10810593
- Type
- Single Family Residential
- City
- Loganville
- County
- Gwinnett
- Subdivision
- Fall Creek
- Bedrooms
- 4
- Bathrooms
- 3
- Living Area
- 2,631
- Year Built
- 2016
Property Description
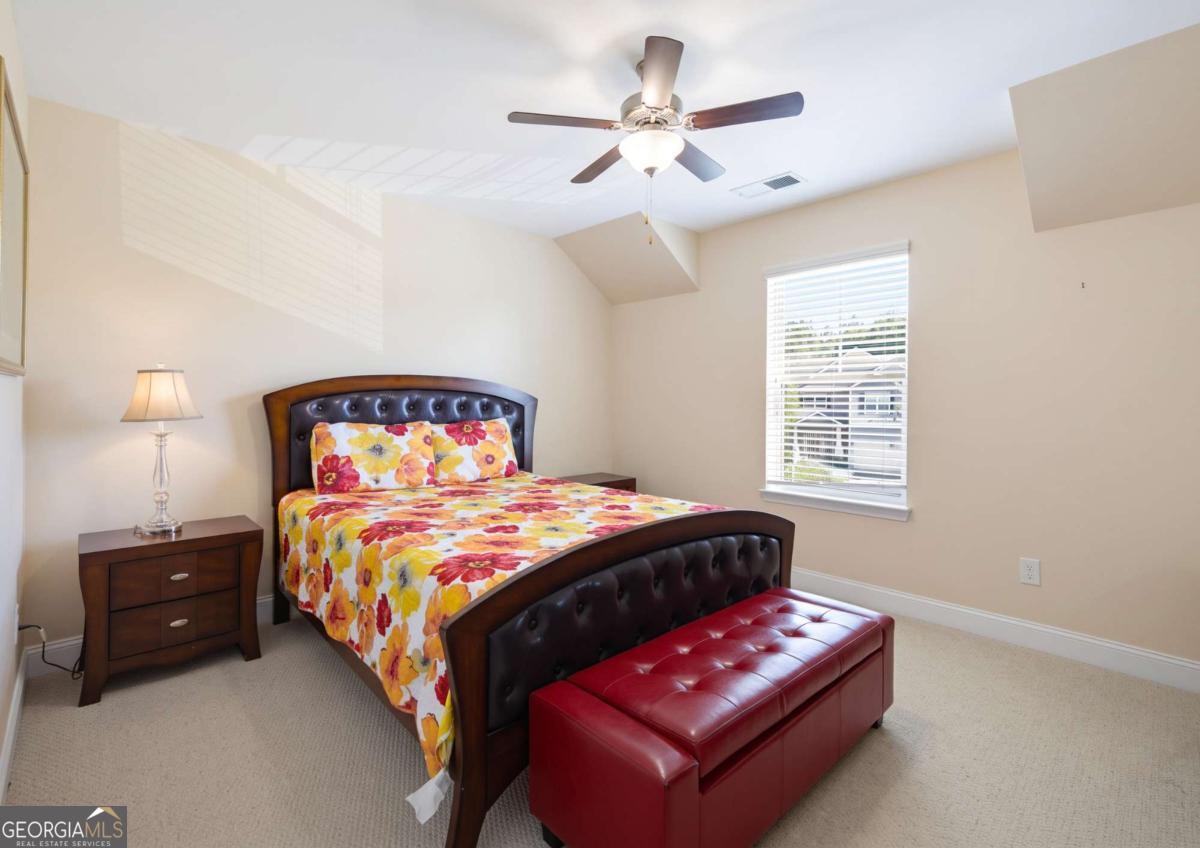
Welcome to 2149 Shadow Oak Trail, a meticulously maintained two story home tucked away on a quiet, oversized cul de sac lot. From the moment you arrive, the striking mixed material facade, extended driveway, brand new irrigation sprinkler system, and professionally landscaped grounds set a tone of quality and care. Step inside to a grand, sun drenched two story entry foyer featuring elegant hardwood floors and brand new wrought iron stairs that perfectly introduce the home's open and inviting layout. Designed for seamless entertaining and everyday living, the main level flows effortlessly from the formal dining room complete with classic picture frame wainscoting into a spacious, open concept Great Room. Here, a cozy gas starter fireplace with a mosaic tile surround serves as the focal point. The chef inspired kitchen overlooks the living area and features granite countertops, a center island with a breakfast bar, rich wood cabinetry, and a full suite of stainless steel appliances. Upstairs, the oversized primary suite is a true retreat, showcasing architectural tray ceilings and abundant natural light. The spa like en suite bathroom offers a double vanity, a deep soaking tub, a separate glass enclosed shower, and direct access to a generous walk in closet. Three additional spacious secondary bedrooms feature vaulted or sloped ceilings and plush wall to wall carpeting, providing versatile space for guests, a home office, or hobbies. Step outside to discover an exceptional outdoor living space. A private, screened in porch with designer stone look tile flooring offers a year round retreat that overlooks the expansive, level backyard bordered by mature woods. With low maintenance cement siding, energy efficient thermal pane windows, and a central HVAC system, peace of mind comes standard. Located in a vibrant HOA community featuring a pool, clubhouse, and playground, this home delivers an unparalleled lifestyle.
/u.realgeeks.media/sarahproutyrealty/SP_Logo_V102.png)
Additional Information
- Elementary School
- Rosebud
- High School
- South Gwinnett
- Interior Features
- Double Vanity, Tray Ceiling(s), Vaulted Ceiling(s), Walk-In Closet(s)
- Style
- Traditional
- Parking
- Garage, Attached
- Basement Type
- None
- Stories
- 2 Stories
- Fees Include
- Other
- Tax Year
- 2025
Mortgage Calculator
Listing courtesy of eXp Realty.
 © 2026 Georgia MLS. All rights reserved. Information Deemed Reliable But Not Guaranteed.