272 Glen Lake Drive, Hoschton, GA 30548
- $799,800
- 4
- BD
- 3
- BA
- 3,130
- SqFt




- List Price
- $799,800
- MLS#
- 10836337
- Type
- Single Family Residential
- City
- Hoschton
- County
- Jackson
- Subdivision
- Antrim Glen
- Bedrooms
- 4
- Bathrooms
- 3
- Living Area
- 3,130
- Year Built
- 2005
Property Description
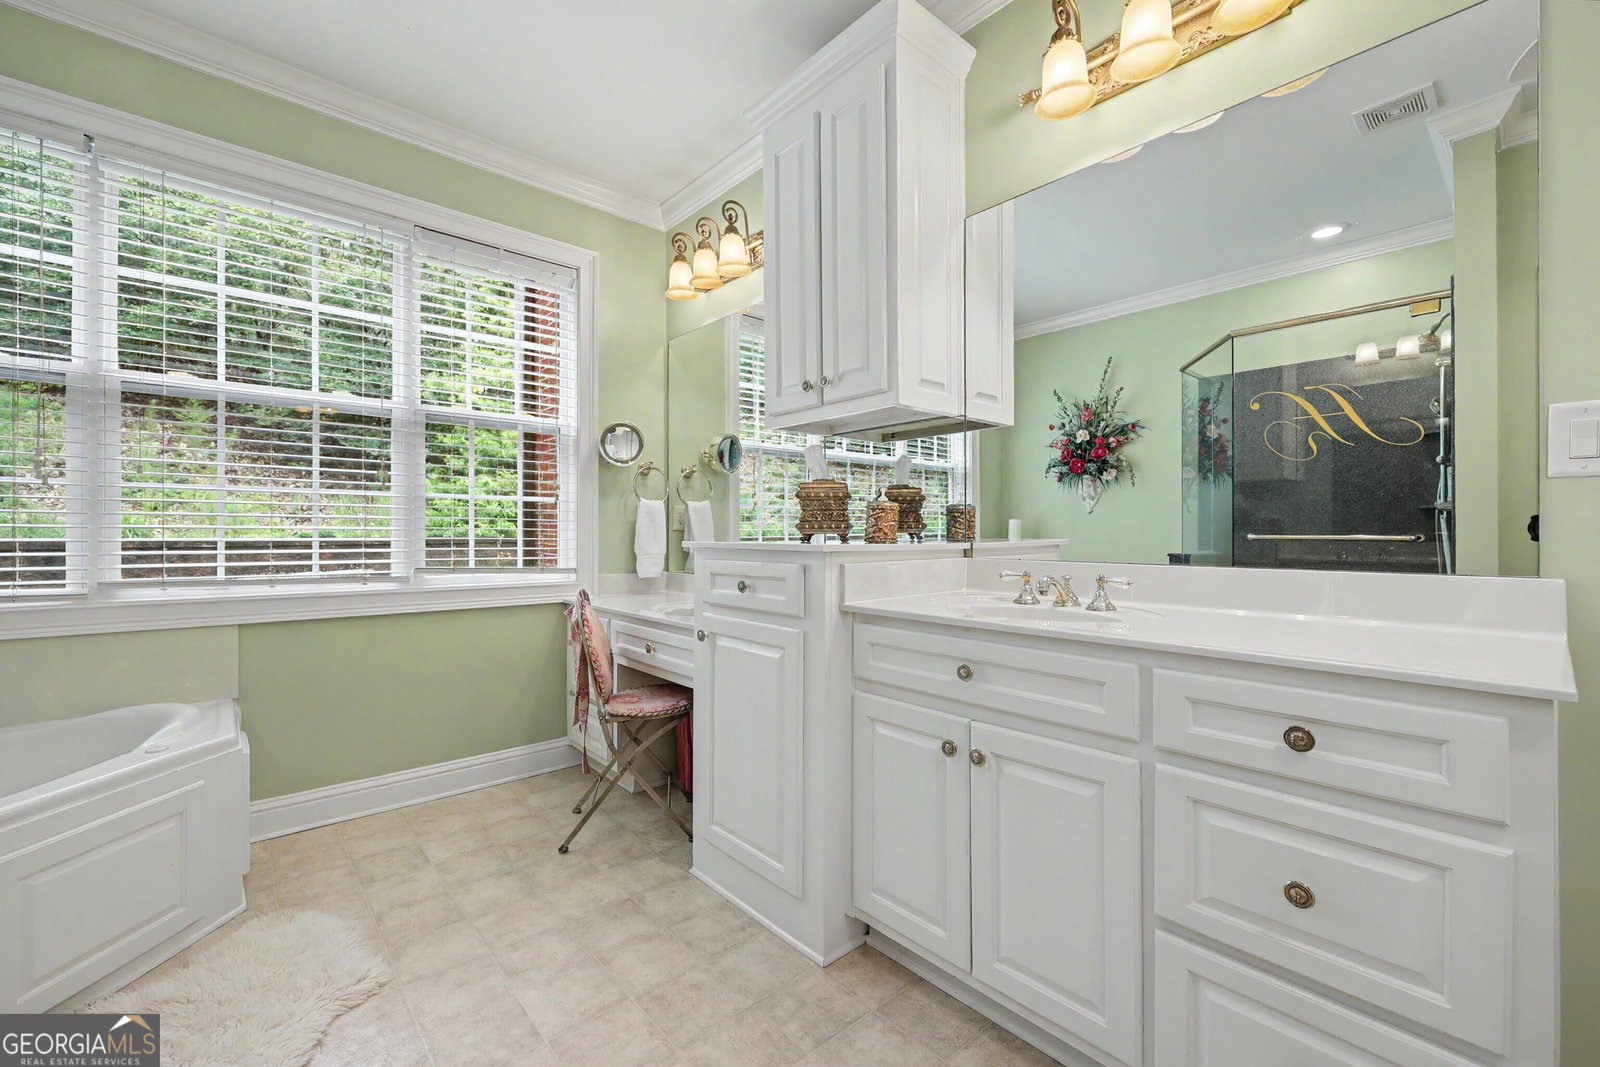
Prepare to be captivated by this exceptional custom-built residence, where thoughtful design, refined finishes, and effortless livability come together beautifully. From the moment you arrive, it is evident that every detail of this home was carefully considered. With four-sided brick construction, gracious indoor and outdoor living spaces, and a flowing open-concept design, this is a home created to impress and designed to be enjoyed. The main level features two generously sized primary suites, each offering a thoughtfully designed private bath and exceptional closet space. One suite showcases an impressive oversized dressing closet ready for an enviable wardrobe, while the spacious laundry room connects conveniently to the primary suite for effortless organization. Upstairs, two additional oversized bedrooms share a full bath, continuing the home's emphasis on comfort, space, and abundant storage. At the heart of the home, the bright and beautifully appointed island kitchen with plenty of cabinet and counter space, along with double ovens, opens seamlessly to the family and dining areas, with a separate breakfast room providing yet another inviting place to gather. The natural flow between these spaces makes entertaining feel effortless, whether hosting an intimate dinner or welcoming a house full of guests. The outdoor living experience is equally impressive. A wide covered front porch sets an elegant yet welcoming tone and offers the perfect setting for morning coffee, an afternoon on the porch swing, or a quiet evening in the rocking chairs. Out back, a screened porch, spacious patio, outdoor kitchen all create a private setting designed for year-round enjoyment and memorable gatherings. All the outdoor living space has outdoor speakers for your enjoyment. Meticulously maintained landscaping provides the perfect finishing touch. A side-entry three-car garage offers both function and convenience, with one bay extended an additional four feet ideal for a boat, larger vehicle, or additional storage. Every turn reveals another thoughtfully planned detail, from the oversized bedrooms and remarkable closet space to the exceptional entertaining areas inside and out. Conveniently located in the newest Jackson County school cluster, scheduled to open in Fall 2027. Distinctive, beautifully maintained, and truly special, this custom residence offers the space, craftsmanship, and lifestyle today's discerning buyer is searching for. This is more than a home it is one you will be proud to call your own.
/u.realgeeks.media/sarahproutyrealty/SP_Logo_V102.png)
Additional Information
- Elementary School
- Gum Springs
- High School
- Jackson
- Exterior Features
- Gas Grill, Sprinkler System
- Interior Features
- Double Vanity, High Ceilings, Master On Main Level, Separate Shower
- Style
- Brick 4 Side, Traditional
- Parking
- Garage, Attached, Kitchen Level, Side/Rear Entrance
- Basement Type
- None
- Stories
- 2 Stories
- Fees Include
- Other
- Tax Year
- 2025
Mortgage Calculator
Listing courtesy of Real Broker, LLC.
 © 2026 Georgia MLS. All rights reserved. Information Deemed Reliable But Not Guaranteed.