Share this with your friends


678-438-2570
Real Estate Company
1085 Madison Avenue, Braselton, GA 30517
- $400,000
- 5
- BD
- 3
- BA
- 2,694
- SqFt




- List Price
- $400,000
- MLS#
- 10871328
- Type
- Single Family Residential
- City
- Braselton
- County
- Jackson
- Subdivision
- Liberty Crossing
- Bedrooms
- 5
- Bathrooms
- 3
- Living Area
- 2,694
- Year Built
- 2013
Property Description
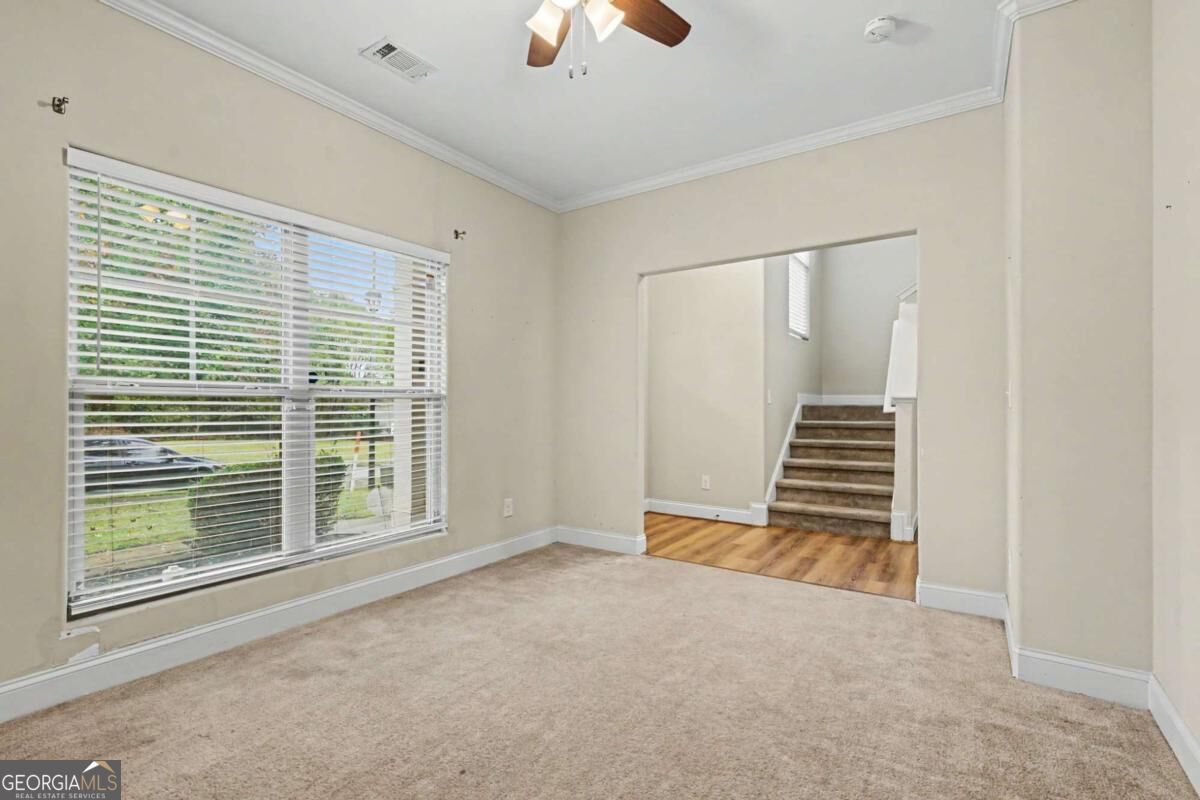
The Albany is one of the builder's most sought-after floor plans, and it's easy to see why! Designed for the way today's buyers live, this spacious home delivers the perfect combination of style, flexibility and room to grow. The welcoming front porch leads into an impressive two-story foyer, with a formal dining room ready for holidays and special gatherings. The well-appointed kitchen features granite countertops, a large island, 42" cabinets and a walk-in pantry, all flowing seamlessly into the family room for the open-concept living buyers love. Just steps away, the patio and fenced backyard create the perfect backdrop for weekend cookouts, outdoor entertaining or simply enjoying your own private space. A main-level bedroom and full bath offer flexibility for guests, multigenerational living or a home office. Upstairs, a spacious loft provides even more room to spread out, while the generous primary suite features a walk-in closet and private bath with a relaxing garden tub and separate 6-foot shower. Three additional bedrooms and an upstairs laundry room complete the second level. With room for everyone, versatile living spaces and a layout built for everyday comfort and entertaining, this home delivers the space and features buyers are searching for!
/u.realgeeks.media/sarahproutyrealty/SP_Logo_V102.png)
Additional Information
- Elementary School
- West Jackson
- High School
- Jackson County
- Interior Features
- Other
- Style
- Traditional
- Parking
- Garage
- Basement Type
- None
- Stories
- 2 Stories
- Fees Include
- Other
- Tax Year
- 2025
Mortgage Calculator
Listing courtesy of Mark Spain Real Estate.
 © 2026 Georgia MLS. All rights reserved. Information Deemed Reliable But Not Guaranteed.