Share this with your friends


678-438-2570
Real Estate Company
3125 Spain Road, Snellville, GA 30039
- $675,000
- 4
- BD
- 4
- BA
- 2,930
- SqFt




- List Price
- $675,000
- MLS#
- 10880171
- Type
- Single Family Residential
- City
- Snellville
- County
- Gwinnett
- Subdivision
- Moorings
- Bedrooms
- 4
- Bathrooms
- 4
- Living Area
- 2,930
- Year Built
- 2026
Property Description
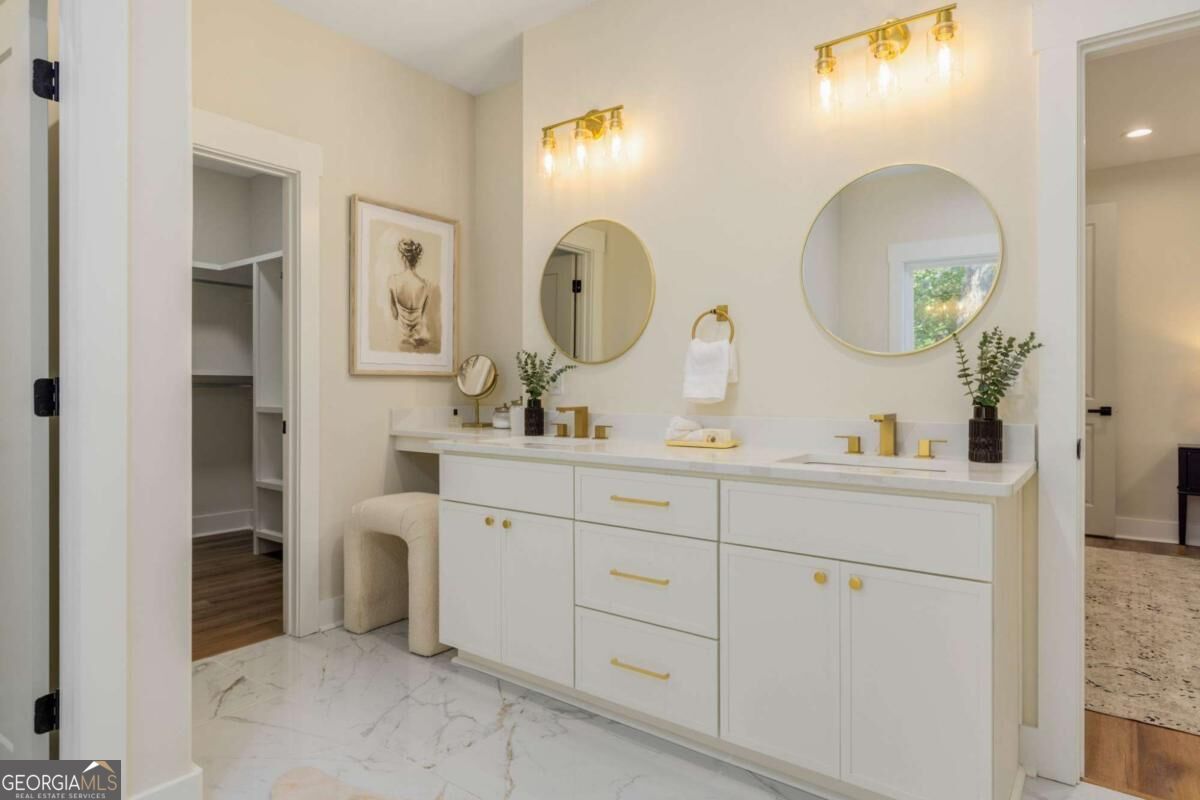
Beautifully designed new construction on 0.5 acres with thoughtful details throughout. Warm wood accents and built-in cabinetry give this home character, while an open layout and generous storage make it easy to live in. At the heart of the home, an inviting kitchen features a large island, statement wood range hood, and an adjoining scullery with abundant cabinetry, open shelving, and extra prep space. A wine bar makes entertaining easy, and the kitchen opens to a living room with a fireplace and built-ins. The dining area is filled with natural light, with views of the trees out back. The covered back porch feels like an outdoor living room, with a ceiling fan and space for a sofa and chairs overlooking the trees. Enjoy morning coffee, a quiet afternoon, or an evening with friends. A separate open deck provides additional space for grilling and dining outside, with stairs leading to the backyard. A main-level flex room, currently staged as an office, offers space for working from home or hobbies, with a full bath nearby. Upstairs, three bedrooms include the primary suite, which features a walk-in closet and a beautifully appointed bath with a freestanding tub, separate shower, and double vanity. A second living space at the landing makes a great family room or play area, with a built-in desk nook nearby. There's plenty of storage throughout the house and garage, plus a dedicated laundry room and built-in benches to keep everyday items organized. The unfinished walkout basement offers natural light and room to expand, whether you have a home gym, movie room, or additional living space in mind. The home sits on a half-acre lot with a wooded backdrop, directly across from Annistown Elementary and minutes from Yellow River Park, Stone Mountain, shopping, dining, and the new Stone Mountain Costco.

Additional Information
- Elementary School
- Annistown
- High School
- Shiloh
- Interior Features
- Double Vanity, High Ceilings, Rear Stairs, Tile Bath, Walk-In Closet(s)
- Style
- Traditional
- Parking
- Garage, Attached, Kitchen Level, Garage Door Opener
- Basement Type
- Daylight, Exterior Entry, Full, Interior Entry, Unfinished
- New Construction
- Yes
- Stories
- 3 or More Stories
- Fees Include
- Maintenance Grounds
- Tax Year
- 2025
How much is your home worth?
...get instant property value now!
Mortgage Calculator
Listing courtesy of Trend Atlanta Realty, Inc..
 © 2026 Georgia MLS. All rights reserved. Information Deemed Reliable But Not Guaranteed.